Unbeatable deal with an assumable mortgage at an incredibly low 2.75% interest rate!!! Welcome to your dream home in the highly sought-after North River Ranch community! This stunning 4-bedroom, 3-bath residence with a spacious Loft was built in 2020 and offers the perfect blend of modern comfort, style, and convenience. Note the beautiful, manicured landscaping and curb appeal as you first approach. Then step inside to find luxury vinyl plank flooring throughout the entire first floor main areas and bedroom, and plush carpet in the upstairs bedrooms. The heart of the home features a gorgeous kitchen equipped with quartz countertops, spacious center island, modern cabinetry with undercabinet lighting, and stainless-steel appliances—perfect for everyday living and entertaining. Plantation shutters adorn the windows throughout the home offering both luxury and functionality. The Downstairs Bedroom includes a queen-size Murphy Bed, allowing the dual use of this space as both a bedroom as well as a home office. Upstairs, the loft provides a flexible space for another home office, media room, or play area. The Primary Suite is spacious and includes an enormous walk-in closet. The secondary bedrooms are located on the right wing of the home, offering privacy. The home boasts a large fully fenced backyard with beautiful landscaping, extended pavered lanai and a private screened-in lanai with a six-person hot tub included (only 3 years old!)—ideal for relaxing evenings and weekend gatherings. Situated only 800 feet from the community pool and amenity center, it offers you ideal proximity to the amazing amenities this community offers! Enjoy the new Camp Creek, fitness center, dog park, trails, playground and shaded cabanas, the fun amenities offered is endless! It is conveniently located near shopping, dining, and easy interstate access, all just minutes away. Don’t miss your chance to own this beautiful, move-in-ready home with unbeatable value and location. Schedule your private tour today!
Sold for $435,000
$435,000
8940 ROYAL RIVER CIRCLE, PARRISH, FL 34219
4beds
2,226sqft
Single Family Residence
Built in 2020
5,397 Square Feet Lot
$435,300 Zestimate®
$195/sqft
$2,981 Estimated rent
Home value
$435,300
$396,000 - $474,000
$2,981/mo
Zestimate® history
Owner options
List your home for rent
$2,981/mo
Rent Zestimate®
Find your next renter with Zillow Rental Manager. Plus, with online applications, you can quickly screen prospective tenants – for free.
$2,981/mo
Rent Zestimate®
Refinance and save
$2,916/mo
Est. payment
Refinancing to a lower rate could help reduce your monthly payments and save thousands over the life of the loan.
$2,916/mo
Est. payment
Explore your selling options
Work with a Zillow partner agent
Leverage their expertise and Zillow's premium Showcase listings to get your home seen by more buyers.
Get startedList with your own agent
Get your home in front of millions of buyers by listing it on Zillow.
Learn how to do itSell it yourself
Take full control of how buyers see your home on Zillow by listing For Sale by Owner (FSBO).
List your homeWhat's special
Extended pavered lanaiSpacious center islandLarge fully fenced backyardPlantation shuttersStainless-steel appliancesBeautiful landscapingBeautiful manicured landscaping
Zillow last checked:
Listing updated:
Listed by:
Radinka Ilsink 941-962-4072,
RADINKA INTERNATIONAL RLTY LLC 941-962-4072
Bought with:
McKenzie Weirich, 3450987
REAL BROKER, LLC
Source: Stellar MLS,MLS#: A4653597 Originating MLS: Sarasota - Manatee
Originating MLS: Sarasota - Manatee
Facts & features
Interior
Bedrooms & bathrooms
- Bedrooms: 4
- Bathrooms: 3
- Full bathrooms: 3
Rooms
- Room types: Bonus Room, Utility Room, Loft
Primary bedroom
- Features: Walk-In Closet(s)
- Level: Second
- Area: 224 Square Feet
- Dimensions: 16x14
Bedroom 2
- Features: Built-in Closet
- Level: Second
- Area: 132 Square Feet
- Dimensions: 12x11
Bedroom 3
- Features: Built-in Closet
- Level: Second
- Area: 121 Square Feet
- Dimensions: 11x11
Bedroom 4
- Features: Built-in Closet
- Level: First
- Area: 144 Square Feet
- Dimensions: 12x12
Dinette
- Level: First
- Area: 77 Square Feet
- Dimensions: 11x7
Kitchen
- Level: First
- Area: 196 Square Feet
- Dimensions: 14x14
Living room
- Level: First
- Area: 300 Square Feet
- Dimensions: 15x20
Loft
- Level: Second
- Area: 228 Square Feet
- Dimensions: 19x12
Heating
- Central
Cooling
- Central Air
Appliances
- Included: Dishwasher, Disposal, Electric Water Heater, Microwave, Range, Refrigerator
- Laundry: Electric Dryer Hookup, Inside, Laundry Room, Upper Level, Washer Hookup
Features
- Ceiling Fan(s), Eating Space In Kitchen, Open Floorplan, PrimaryBedroom Upstairs, Solid Surface Counters, Stone Counters, Thermostat, Walk-In Closet(s)
- Flooring: Carpet, Ceramic Tile, Luxury Vinyl
- Doors: Sliding Doors
- Windows: Shutters, Tinted Windows, Window Treatments, Hurricane Shutters
- Has fireplace: No
Interior area
- Total structure area: 2,881
- Total interior livable area: 2,226 sqft
Property
Parking
- Total spaces: 2
- Parking features: Garage Door Opener
- Attached garage spaces: 2
Features
- Levels: Two
- Stories: 2
- Patio & porch: Covered, Enclosed, Front Porch, Patio, Porch, Rear Porch, Screened
- Exterior features: Irrigation System, Rain Gutters, Sidewalk
- Has spa: Yes
- Spa features: Above Ground, Heated
- Fencing: Fenced
- Has view: Yes
- View description: Garden
Lot
- Size: 5,397 Square Feet
- Residential vegetation: Trees/Landscaped
Details
- Parcel number: 401916809
- Zoning: PD-MU
- Special conditions: None
Construction
Type & style
- Home type: SingleFamily
- Property subtype: Single Family Residence
Materials
- Block, Stucco
- Foundation: Slab
- Roof: Shingle
Condition
- New construction: No
- Year built: 2020
Utilities & green energy
- Sewer: Public Sewer
- Water: Public
- Utilities for property: Public
Community & HOA
Community
- Features: Clubhouse, Community Mailbox, Deed Restrictions, Dog Park, Fitness Center, Park, Playground, Pool, Sidewalks
- Security: Security System, Smoke Detector(s)
- Pet fee: $0 monthly
- Subdivision: NORTH RIVER RANCH PH IA-I
HOA
- Has HOA: Yes
- Amenities included: Clubhouse, Fitness Center, Park, Playground, Pool, Recreation Facilities, Trail(s)
- HOA fee: $9 monthly
- HOA name: Castle Group
- HOA phone: 941-251-5326
Location
- Region: Parrish
Financial & listing details
- Price per square foot: $195/sqft
- Tax assessed value: $346,154
- Annual tax amount: $4,369
- Date on market: 5/25/2025
- Cumulative days on market: 5 days
- Listing terms: Assumable,Cash,Conventional,FHA,USDA Loan,VA Loan
- Ownership: Fee Simple
- Total actual rent: 0
- Road surface type: Paved
Price history
| Date | Event | Price |
|---|---|---|
| 8/29/2025 | Sold | $435,000$195/sqft |
Source:  Stellar MLS #A4653597 Report a problem Stellar MLS #A4653597 Report a problem | ||
| 5/31/2025 | Pending sale | $435,000$195/sqft |
Source: Stellar MLS #A4653597 Report a problem | ||
| 5/25/2025 | Listed for sale | $435,000+50.7%$195/sqft |
Source: Stellar MLS #A4653597 Report a problem | ||
| 10/6/2020 | Sold | $288,600$130/sqft |
Source: Public Record Report a problem | ||
Public tax history
| Year | Property taxes | Tax assessment |
|---|---|---|
| 2025 | $6,749 +1% | $346,154 -3.8% |
| 2024 | $6,684 +0.2% | $359,977 +3% |
| 2023 | $6,669 +5.8% | $349,492 +25.4% |
| 2022 | $6,301 +5.7% | $278,605 +10% |
| 2021 | $5,962 +206.1% | $253,277 +1968.9% |
| 2020 | $1,948 | $12,242 |
Find assessor info on the county website
Neighborhood: 34219
Nearby homes
- $305,9175,521 sqft8936 Royal River Cir, Parrish, FL 34219Off Market
- $376,8005,808 sqft8944 Royal River Cir, Parrish, FL 34219Off Market
- $363,3004 bd3 ba2.2k sqft8932 Royal River Cir, Parrish, FL 34219Off Market
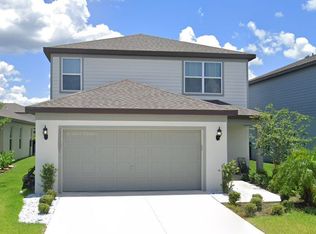
- $408,1004 bd3 ba2.2k sqft8948 Royal River Cir, Parrish, FL 34219Off Market
- $342,2006,553 sqft8928 Royal River Cir, Parrish, FL 34219Off Market
- $344,0004 bd2 ba1.5k sqft8952 Royal River Cir, Parrish, FL 34219Sold
- $358,0004 bd2 ba1.5k sqft8952R Royal River Cir, Parrish, FL 34219Off Market
- $436,0007,597 sqft11514 Middle Fork Way, Parrish, FL 34219Off Market
Nearby schools
GreatSchools rating
- 7/10Virgil Mills Elementary SchoolGrades: PK-5Distance: 3.5 mi
- 5/10Buffalo Creek Middle SchoolGrades: 6-8Distance: 3.3 mi
- 5/10Parrish Community High SchoolGrades: 9-12Distance: 1 mi
Schools provided by the listing agent
- Elementary: Barbara A. Harvey Elementary
- Middle: Buffalo Creek Middle
- High: Parrish Community High
Source: Stellar MLS. This data may not be complete. We recommend contacting the local school district to confirm school assignments for this home.
Get a cash offer in 3 minutes
Find out how much your home could sell for in as little as 3 minutes with a no-obligation cash offer.
Estimated market value
$435,300
Get a cash offer in 3 minutes
Find out how much your home could sell for in as little as 3 minutes with a no-obligation cash offer.
Estimated market value
$435,300
- Florida
- Manatee County
- Parrish
- 34219
- 8940 ROYAL RIVER CIRCLE
