Skip main navigation
Sold for $175,000
  • $175,000

    8940 SE 88th Ave, Ocala, FL 34472

    2beds
    1,008sqft
    Single Family Residence
    Built in 1983
    6,970 Square Feet Lot
    $178,400 Zestimate®
    $174/sqft
    $1,330 Estimated rent

    Home value

    $178,400

    $168,000 - $187,000

    $1,330/mo

    Zestimate® history
    Loading
    Loading...

    Owner options

    List your home for rent

    $1,330/mo

    Rent Zestimate®

    Find your next renter with Zillow Rental Manager. Plus, with online applications, you can quickly screen prospective tenants – for free.

    Learn more

    $1,330/mo

    Rent Zestimate®

    Refinance and save

    $1,251/mo

    Est. payment

    Refinancing to a lower rate could help reduce your monthly payments and save thousands over the life of the loan.

    See today's rates

    $1,251/mo

    Est. payment

    Explore your selling options

    Work with a Zillow partner agent

    Leverage their expertise and Zillow's premium Showcase listings to get your home seen by more buyers.

    Get started

    List with your own agent

    Get your home in front of millions of buyers by listing it on Zillow.

    Learn how to do it

    Sell it yourself

    Take full control of how buyers see your home on Zillow by listing For Sale by Owner (FSBO).

    List your home

    What's special

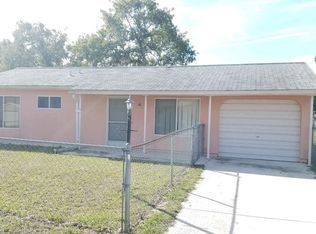
    "Just renovated in 2024" Updates installed include carpet, vinyl, exterior & interior painting, thermostat, interior & exterior electrical fixtures/receptacle's, hardware, refrigerator, dishwasher, range. The back yard is enclosed with chain-link fencing for your pets and includes a 8x10 storage shed for your lawn equipment. Shaded with a few mature oak trees to tame the summer sun. The roof is in very good condition and should pass a 4 point inspection with no problem to satisfy your home owners insurance. 18x7 concrete patio accessible from the sliding glass doors. There is a sidewalk that wraps around the entire perimeter of the home giving you access to all entry doors while never getting your feet dirty. The updated interior offers foyer with coat closet, living area, dining area overlooking back patio, kitchen, 2 bedrooms both having walk in closets, full bath with tub/shower, half bath with vanity & toilet for your guest use. 1 car garage with electric washer/dryer hook ups. Local activities within the vicinity are Carney Island for picnics, swimming and boating on Lake Weir. Baseline Trailhead Park includes improved walking/cycling trails with playground. Within minutes from Walmart, Publix, Shores Hardware, Gator Joes, Dollar Tree, Lake Weir High School and to much more to list.

    Zillow last checked:

    Listing updated:

    Listing Provided by:

    Micah Craig 352-433-0200,

    CLOSE DATE REAL ESTATE,LLC 352-433-0200

    Bought with:

    Non-Member Agent

    STELLAR NON-MEMBER OFFICE

    Source: Stellar MLS,MLS#: OM679255MLS LogoOriginating MLS: Ocala - Marion

    Facts & features

    Interior

    Bedrooms & bathrooms
    • Bedrooms: 2
    • Bathrooms: 2
    • Full bathrooms: 1
    • 1/2 bathrooms: 1
    Primary bedroom
    • Features: Walk-In Closet(s)
    • Level: First
    Bedroom 2
    • Features: Walk-In Closet(s)
    • Level: First
    Bathroom 2
    • Level: First
    Balcony porch lanai
    • Level: First
    Balcony porch lanai
    • Level: First
    Dining room
    • Level: First
    Foyer
    • Level: First
    Kitchen
    • Level: First
    Living room
    • Level: First
    Heating
    • Central
    Cooling
    • Central Air
    Appliances
    • Included: Dishwasher, Electric Water Heater, Exhaust Fan, Range, Range Hood, Refrigerator
    • Laundry: Electric Dryer Hookup, In Garage, Washer Hookup
    Features
    • Ceiling Fan(s), Living Room/Dining Room Combo, Open Floorplan, Thermostat, Walk-In Closet(s)
    • Flooring: Carpet, Vinyl
    • Doors: Sliding Doors
    • Windows: Blinds, Window Treatments
    • Has fireplace: No
    Interior area
    • Total structure area: 1,534
    • Total interior livable area: 1,008 sqft

    Property

    Parking
    • Total spaces: 1
    • Parking features: Driveway, Garage Door Opener, Ground Level
    • Attached garage spaces: 1
    • Has uncovered spaces: Yes
    • Details: Garage Dimensions: 12x24
    Features
    • Levels: One
    • Stories: 1
    • Patio & porch: Covered, Front Porch, Patio
    • Exterior features: Rain Gutters, Sidewalk, Storage
    • Fencing: Chain Link
    Lot
    • Size: 6,970 sqft
    • Dimensions: 70 x 100
    • Features: Cleared, In County, Landscaped, Level, Near Golf Course
    • Residential vegetation: Fruit Trees, Oak Trees, Trees/Landscaped
    Details
    • Additional structures: Shed(s)
    • Parcel number: 9068072804
    • Zoning: R1
    • Special conditions: None

    Construction

    Type & style
    • Home type: SingleFamily
    • Property subtype: Single Family Residence
    Materials
    • Stucco, Wood Frame
    • Foundation: Slab
    • Roof: Shingle
    Condition
    • Completed
    • New construction: No
    • Year built: 1983

    Utilities & green energy

    • Sewer: Public Sewer
    • Water: Public
    • Utilities for property: Cable Available, Electricity Available, Electricity Connected, Phone Available, Public, Sewer Available, Sewer Connected, Water Available, Water Connected

    Community & neighborhood

    Location
    • Region: Ocala
    • Subdivision: SILVER SPGS SHORES UN 68

    HOA & financial

    HOA
    • Has HOA: No
    Other fees
    • Pet fee: $0 monthly
    Other financial information
    • Total actual rent: 0

    Other

    Other facts
    • Listing terms: Cash,Conventional,FHA,USDA Loan,VA Loan
    • Ownership: Fee Simple
    • Road surface type: Paved, Asphalt

    Price history

    DateEventPrice
    9/16/2024Sold$175,000-5.4%$174/sqft
    Source: Stellar MLS #OM679255 Report a problem
    8/14/2024Pending sale$185,000$184/sqft
    Source: Stellar MLS #OM679255 Report a problem
    7/20/2024Price change$185,000-7.5%$184/sqft
    Source: Stellar MLS #OM679255 Report a problem
    5/27/2024Listed for sale$199,900+27.3%$198/sqft
    Source: Stellar MLS #OM679255 Report a problem
    1/9/2024Sold$157,000$156/sqft
    Source: Public Record Report a problem

    Public tax history

    YearProperty taxesTax assessment
    2024$3,306 +21.3%$158,641 +26.8%
    2023$2,727 +9.3%$125,158 +10%
    2022$2,494 +362%$113,780 +227.9%
    2021$540 +1.5%$34,698 +1.4%
    2020$532 +2.6%$34,219 +2.3%
    2019$518 $33,450 +1.9%
    2018$518 +7.3%$32,826 +2.1%
    2017$483 +9.5%$32,151 +2.1%
    2016$441 $31,490 +0.7%
    2015$441 -2.6%$31,271 -2.9%
    2014$453 +2.3%$32,196 +1.5%
    2013$443 -5.4%$31,720 -4.2%
    2012$468 -18.4%$33,118 -14.7%
    2011$574 -11.5%$38,806 -9.6%
    2010$648 +2.4%$42,921 +0.8%
    2009$633 +0.9%$42,563 +0.1%
    2008$627 +5.6%$42,521 +3%
    2007$594 -0.6%$41,284 +2.5%
    2006$598 +15.1%$40,277 +3%
    2005$520 $39,104 +3%
    2004$520 +25.8%$37,966 +4.3%
    2002$413 +32.3%$36,386 +3.1%
    2001$312 $35,304
    2000$312 $35,304

    Find assessor info on the county website

    Neighborhood: 34472

    Nearby schools

    GreatSchools rating
    Schools provided by the listing agent
    • Elementary: Emerald Shores Elem. School
    • Middle: Lake Weir Middle School
    • High: Lake Weir High School

    Source: Stellar MLS. This data may not be complete. We recommend contacting the local school district to confirm school assignments for this home.

    Get a cash offer in 3 minutes
    Find out how much your home could sell for in as little as 3 minutes with a no-obligation cash offer.
    Estimated market value
    $178,400
    Get a cash offer in 3 minutes
    Find out how much your home could sell for in as little as 3 minutes with a no-obligation cash offer.
    Estimated market value
    $178,400