Skip main navigation
Sold for $400,000
  • $400,000

    8940 Sarah Ln, Grosse Ile, MI 48138

    4beds
    2,846sqft
    Single Family Residence
    Built in 1978
    0.46 Acres Lot
    $400,200 Zestimate®
    $141/sqft
    $3,508 Estimated rent

    Home value

    $400,200

    $376,000 - $428,000

    $3,508/mo

    Zestimate® history
    Loading
    Loading...

    Owner options

    List your home for rent

    $3,508/mo

    Rent Zestimate®

    Find your next renter with Zillow Rental Manager. Plus, with online applications, you can quickly screen prospective tenants – for free.

    Learn more

    $3,508/mo

    Rent Zestimate®

    Refinance and save

    $2,955/mo

    Est. payment

    Refinancing to a lower rate could help reduce your monthly payments and save thousands over the life of the loan.

    See today's rates

    $2,955/mo

    Est. payment

    Explore your selling options

    Work with a Zillow partner agent

    Leverage their expertise and Zillow's premium Showcase listings to get your home seen by more buyers.

    Get started

    List with your own agent

    Get your home in front of millions of buyers by listing it on Zillow.

    Learn how to do it

    Sell it yourself

    Take full control of how buyers see your home on Zillow by listing For Sale by Owner (FSBO).

    List your home

    What's special

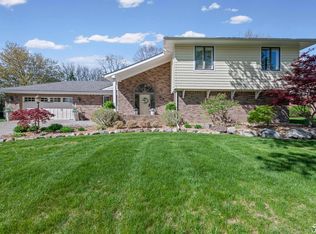
    Opportunity Knocks in Grosse Ile! Priced with its potential in mind, this 4-bedroom, 2.1-bath Colonial offers an excellent opportunity for a buyer ready to make updates and create a home that truly reflects their style. Situated on a spacious corner lot shaded by mature trees, this property offers a solid foundation, generous living spaces, and plenty of room to add value over time. Inside, you’ll find a bright and functional layout with generously sized rooms, a convenient first-floor laundry, and a welcoming family room featuring a cozy gas fireplace. The family room opens to the patio and backyard, creating an inviting space for outdoor entertaining or relaxing beneath the mature trees. Upstairs, the spacious primary suite offers a private retreat with a full bath, oversized closet, and additional nook, while the generously sized secondary bedrooms provide plenty of space for family, guests, or a home office. Yes, this home needs some updating and elbow grease—but that’s exactly where the opportunity lies. Bring your vision, make the improvements that matter most to you, and build equity along the way. Whether you’re looking for a long-term home in a highly desirable community or a property with room to improve and personalize, this one is worth a closer look. Located in sought-after Grosse Ile, you’ll be close to scenic walking and biking trails, waterfront parks, golf courses, boat clubs, schools, and local shops. Enjoy the peaceful feel of island living while remaining conveniently connected to the mainland. Great location. Generous space. Endless potential. Come see what you can make of it!

    Zillow last checked:

    Listing updated:

    Listed by:

    Jessica Millerwise 734-344-8147,

    MGR Real Estate

    Bought with:

    Dolores Cecile, 6501407273

    Elite Realty

    Source: Realcomp II,MLS#: 20261064801MLS Logo

    Facts & features

    Interior

    Bedrooms & bathrooms
    • Bedrooms: 4
    • Bathrooms: 3
    • Full bathrooms: 2
    • 1/2 bathrooms: 1
    Primary bedroom
    • Level: Second
    • Area: 234
    • Dimensions: 18 X 13
    Bedroom
    • Level: Second
    • Area: 143
    • Dimensions: 13 X 11
    Bedroom
    • Level: Second
    • Area: 169
    • Dimensions: 13 X 13
    Bedroom
    • Level: Second
    • Area: 182
    • Dimensions: 13 X 14
    Primary bathroom
    • Level: Second
    • Area: 56
    • Dimensions: 7 X 8
    Other
    • Level: Second
    • Area: 64
    • Dimensions: 8 X 8
    Other
    • Level: Entry
    • Area: 20
    • Dimensions: 5 X 4
    Dining room
    • Level: Entry
    • Area: 132
    • Dimensions: 12 X 11
    Family room
    • Level: Entry
    • Area: 294
    • Dimensions: 21 X 14
    Kitchen
    • Level: Entry
    • Area: 209
    • Dimensions: 19 X 11
    Laundry
    • Level: Entry
    • Area: 72
    • Dimensions: 9 X 8
    Library
    • Level: Entry
    • Area: 168
    • Dimensions: 14 X 12
    Living room
    • Level: Entry
    • Area: 280
    • Dimensions: 20 X 14
    Heating
    • Forced Air, Natural Gas
    Cooling
    • Central Air
    Appliances
    • Included: Dishwasher, Dryer, Free Standing Refrigerator, Microwave, Washer
    Features
    • Basement: Full,Unfinished
    • Has fireplace: No
    Interior area
    • Total interior livable area: 2,846 sqft
    • Finished area above ground: 2,846

    Property

    Parking
    • Total spaces: 2.5
    • Parking features: Twoand Half Car Garage, Attached, Garage Faces Side
    • Attached garage spaces: 2.5
    Features
    • Levels: Two
    • Stories: 2
    • Entry location: GroundLevelwSteps
    • Patio & porch: Patio, Porch
    • Pool features: None
    • Fencing: Fencing Allowed
    Lot
    • Size: 0.46 Acres
    • Dimensions: 132.65 x 150.55
    Details
    • Parcel number: 73030070123300
    • Special conditions: Short Sale No,Standard

    Construction

    Type & style
    • Home type: SingleFamily
    • Architectural style: Colonial
    • Property subtype: Single Family Residence
    Materials
    • Brick, Vinyl Siding
    • Foundation: Basement, Poured
    Condition
    • New construction: No
    • Year built: 1978

    Utilities & green energy

    • Sewer: Public Sewer
    • Water: Public

    Community & HOA

    Community
    • Subdivision: PARKLANE ESTATES SUB 6
    HOA
    • Has HOA: No
    Location
    • Region: Grosse Ile

    Financial & listing details

    • Price per square foot: $141/sqft
    • Tax assessed value: $172,826
    • Annual tax amount: $7,437
    • Date on market: 8/14/2026
    • Cumulative days on market: 19 days
    • Listing agreement: Exclusive Right To Sell
    • Listing terms: Cash,Conventional,FHA,Va Loan
    • Exclusions: Exclusion(s) Do Not Exist

    Price history

    DateEventPrice
    9/21/2026Sold$400,000-11.1%$141/sqft
    Source: Realcomp II #20261064801 Report a problem
    9/2/2026Pending sale$450,000$158/sqft
    Source: Realcomp II #20261064801 Report a problem
    8/14/2026Listed for sale$450,000$158/sqft
    Source: Realcomp II #20261064801 Report a problem

    Public tax history

    YearProperty taxesTax assessment
    2025-- $207,600 +11.7%
    2024-- $185,800 +3.7%
    2023-- $179,200 +5.3%
    2022-- $170,100 +2.5%
    2021-- $166,000
    2020$6,264 +2.1%$166,000 +10.3%
    2019$6,138 $150,500 +2.9%
    2018-- $146,300 +4.8%
    2017-- $139,600 -0.9%
    2016$2,688 $140,800 +3.1%
    2015$2,688 -78.8%$136,600 +3.2%
    2013$12,700 +372.5%$132,400 +4.7%
    2012$2,688 $126,400 -24.2%
    2010-- $166,700 -7.5%
    2009-- $180,300 -16.5%
    2008-- $215,900 -1.7%
    2007-- $219,700 +3.9%
    2005$2,220 $211,500
    2003-- $211,500 +48.8%
    2001$5,184 $142,102
    Find assessor info on the county website

    Neighborhood: 48138

    Nearby schools

    GreatSchools rating
    Get a cash offer in 3 minutes
    Find out how much your home could sell for in as little as 3 minutes with a no-obligation cash offer.
    Estimated market value
    $400,200
    Get a cash offer in 3 minutes
    Find out how much your home could sell for in as little as 3 minutes with a no-obligation cash offer.
    Estimated market value
    $400,200