Skip main navigation
Sold for $686,000
  • $686,000

    8940 Sherbrook Ct, Owings, MD 20736

    4beds
    3,328sqft
    Single Family Residence
    Built in 1992
    1 Acres Lot
    $737,700 Zestimate®
    $206/sqft
    $3,895 Estimated rent

    Home value

    $737,700

    $701,000 - $775,000

    $3,895/mo

    Zestimate® history
    Loading
    Loading...

    Owner options

    List your home for rent

    $3,895/mo

    Rent Zestimate®

    Find your next renter with Zillow Rental Manager. Plus, with online applications, you can quickly screen prospective tenants – for free.

    Learn more

    $3,895/mo

    Rent Zestimate®

    Refinance and save

    $4,057/mo

    Est. payment

    Refinancing to a lower rate could help reduce your monthly payments and save thousands over the life of the loan.

    See today's rates

    $4,057/mo

    Est. payment

    Explore your selling options

    Work with a Zillow partner agent

    Leverage their expertise and Zillow's premium Showcase listings to get your home seen by more buyers.

    Get started

    List with your own agent

    Get your home in front of millions of buyers by listing it on Zillow.

    Learn how to do it

    Sell it yourself

    Take full control of how buyers see your home on Zillow by listing For Sale by Owner (FSBO).

    List your home

    What's special

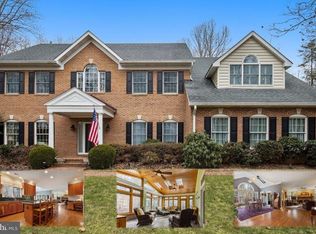
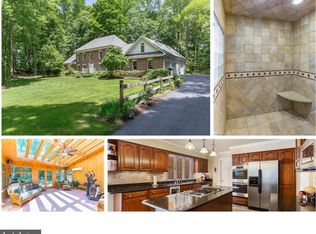
    Sun roomHuge parking padUpdated kitchenFormal livingBrick fireplaceNew carpetCustom maple cabinets
    WOW !!! NO Hoa ... Northern Calvert County ! Blue Ribbon Schools! ... .Sought after community of SOMERSET... Super Location to commute to Annapolis, Pentagon, Andrews, or PAX. All of this tucked in the woods at the end of a cul-de-sac.... This Beautiful Colonial has 4 bedrooms ... 2.5 Baths... Formal Living & Dining Rooms... Updated Kitchen and Appliances, Smooth Top Electric Cooktop... Granite Counters... Custom Maple Cabinets with some very nice options... Kitchen area also offers a Sun Room / Breakfast Area to relax with that 2nd cup of coffee... Plus, new carpet through out the home. Along with the formal living & dining rooms, there is a family room with vaulted ceiling & with brick fireplace (with insert) to keep things toasty. Off the back of the house is a deck which spans the entire length of the house and has wiring for hot tub. Hot tub or not, it is a sweet place to sit and enjoy the squirrels, deer and whatever else might be passing through the wooded yard. . Remember... NO HOA Almost forgot... There is a huge parking pad along with the 2 car attached garage. The parking pad has more than enough room for 8 cars. Lovely home... come take a peek... ***Public record is wrong regarding total square footage. This home is actually 3328 Sq Ft per Appraisal Seller will review offers Monday morning, March 4, 2024...

    Zillow last checked:

    Listing updated:

    Listed by:

    Rita Ilg 301-785-2550,

    Long & Foster Real Estate, Inc.

    Bought with:

    Farrah Fuchs, 603017

    Redfin Corp

    Source: Bright MLS,MLS#: MDCA2014722MLS Logo

    Facts & features

    Interior

    Bedrooms & bathrooms
    • Bedrooms: 4
    • Bathrooms: 3
    • Full bathrooms: 2
    • 1/2 bathrooms: 1
    • Main level bathrooms: 1
    Basement
    • Area: 0
    Heating
    • Heat Pump, Electric, Oil
    Cooling
    • Ceiling Fan(s), Central Air, Heat Pump, Programmable Thermostat, Zoned, Electric
    Appliances
    • Included: Microwave, Cooktop, Dishwasher, Dryer, Exhaust Fan, Freezer, Double Oven, Self Cleaning Oven, Oven, Refrigerator, Washer, Washer/Dryer Stacked, Water Treat System, Electric Water Heater
    • Laundry: Main Level, Laundry Room
    Features
    • Attic, Ceiling Fan(s), Curved Staircase, Family Room Off Kitchen, Floor Plan - Traditional, Formal/Separate Dining Room, Kitchen - Country, Pantry, Primary Bath(s), Recessed Lighting, Soaking Tub, Bathroom - Stall Shower, Bathroom - Tub Shower, Upgraded Countertops, Walk-In Closet(s)
    • Flooring: Carpet, Ceramic Tile, Hardwood, Wood
    • Doors: Sliding Glass
    • Windows: Bay/Bow, Green House, Screens, Skylight(s), Window Treatments
    • Has basement: No
    • Number of fireplaces: 1
    • Fireplace features: Brick, Insert
    Interior area
    • Total structure area: 3,328
    • Total interior livable area: 3,328 sqft
    • Finished area above ground: 3,328
    • Finished area below ground: 0

    Property

    Parking
    • Total spaces: 10
    • Parking features: Garage Door Opener, Garage Faces Side, Inside Entrance, Driveway, Paved, Attached
    • Attached garage spaces: 2
    • Uncovered spaces: 8
    Accessibility
    • Accessibility features: None
    Features
    • Levels: Two
    • Stories: 2
    • Patio & porch: Deck
    • Exterior features: Flood Lights
    • Pool features: None
    • Spa features: Bath
    • Fencing: Partial
    • Has view: Yes
    • View description: Trees/Woods
    Lot
    • Size: 1 Acres
    • Features: Backs - Parkland, Backs to Trees, Cul-De-Sac, Flag Lot, No Thru Street, Wooded
    Details
    • Additional structures: Above Grade, Below Grade, Outbuilding
    • Parcel number: 0503126706
    • Zoning: A
    • Special conditions: Standard

    Construction

    Type & style
    • Home type: SingleFamily
    • Architectural style: Colonial
    • Property subtype: Single Family Residence
    Materials
    • Frame
    • Foundation: Crawl Space
    Condition
    • New construction: No
    • Year built: 1992

    Utilities & green energy

    • Sewer: Private Septic Tank
    • Water: Private, Well
    • Utilities for property: Cable Available, Electricity Available, Phone, Water Available

    Community & neighborhood

    Location
    • Region: Owings
    • Subdivision: Somerset

    Other

    Other facts
    • Listing agreement: Exclusive Right To Sell
    • Ownership: Fee Simple

    Price history

    DateEventPrice
    4/3/2024Sold$686,000+1.5%$206/sqft
    Source: Bright MLS #MDCA2014722 Report a problem
    3/17/2024Pending sale$675,990$203/sqft
    Source: Bright MLS #MDCA2014722 Report a problem
    3/5/2024Contingent$675,990$203/sqft
    Source: Bright MLS #MDCA2014722 Report a problem
    3/1/2024Listed for sale$675,990+138.9%$203/sqft
    Source: Bright MLS #MDCA2014722 Report a problem
    8/5/1998Sold$283,000+2.9%$85/sqft
    Source: Public Record Report a problem
    3/5/1997Sold$275,000$83/sqft
    Source: Public Record Report a problem

    Public tax history

    YearProperty taxesTax assessment
    2025$5,332 +5%$494,200 +5%
    2024$5,080 +9.3%$470,833 +5.2%
    2023$4,649 +5.5%$447,467 +5.5%
    2022$4,406 +1.5%$424,100 +1.5%
    2021$4,342 +1%$417,900 +1.5%
    2020$4,298 +1%$411,700 +1.5%
    2019$4,254 +0.7%$405,500 +0.7%
    2018$4,223 -0.7%$402,600 +0.7%
    2017$4,253 -5.2%$399,700 +0.7%
    2016$4,488 $396,800
    2015$4,488 $396,800
    2014$4,488 $396,800 -8.3%
    2013-- $432,800
    2012-- $432,800
    2011-- $432,800 -26.6%
    2010-- $589,440 +4.9%
    2009-- $561,936 +5.1%
    2008-- $534,433 +5.4%
    2007-- $506,930 +15.1%
    2006-- $440,530 +17.7%
    2005-- $374,130 +21.6%
    2004-- $307,730 +3.7%
    2003-- $296,662 +3.9%
    2002-- $285,596 +4%
    2001-- $274,530

    Find assessor info on the county website

    Neighborhood: 20736

    Nearby schools

    GreatSchools rating
    Schools provided by the listing agent
    • District: Calvert County Public Schools

    Source: Bright MLS. This data may not be complete. We recommend contacting the local school district to confirm school assignments for this home.

    Get a cash offer in 3 minutes
    Find out how much your home could sell for in as little as 3 minutes with a no-obligation cash offer.
    Estimated market value
    $737,700
    Get a cash offer in 3 minutes
    Find out how much your home could sell for in as little as 3 minutes with a no-obligation cash offer.
    Estimated market value
    $737,700