Skip main navigation
Sold
  • Price Unknown

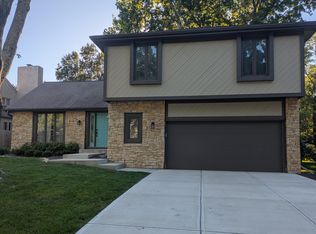
    8940 Twilight Ln, Lenexa, KS 66219

    4beds
    2,010sqft
    Single Family Residence
    Built in ----
    9,983 Square Feet Lot
    $400,700 Zestimate®
    $--/sqft
    $3,261 Estimated rent

    Home value

    $400,700

    $373,000 - $429,000

    $3,261/mo

    Zestimate® history
    Loading
    Loading...

    Owner options

    List your home for rent

    $3,261/mo

    Rent Zestimate®

    Find your next renter with Zillow Rental Manager. Plus, with online applications, you can quickly screen prospective tenants – for free.

    Learn more

    $3,261/mo

    Rent Zestimate®

    Refinance and save

    Refinancing to a lower rate could help reduce your monthly payments and save thousands over the life of the loan.

    See today's rates

    Explore your selling options

    Work with a Zillow partner agent

    Leverage their expertise and Zillow's premium Showcase listings to get your home seen by more buyers.

    Get started

    List with your own agent

    Get your home in front of millions of buyers by listing it on Zillow.

    Learn how to do it

    Sell it yourself

    Take full control of how buyers see your home on Zillow by listing For Sale by Owner (FSBO).

    List your home

    What's special

    Double-sided fireplaceEn suite bathCorner lotFunctional kitchenSpiral staircaseFenced backyardHandicap-accessible shower
    Discover a contemporary gem full of unique charm and character! This 4-bedroom, 2.5-bath home offers standout features that set it apart, starting with a spiral staircase that leads to a private loft in the primary bedroom — the perfect retreat or creative nook. The spacious en suite bath includes a walk-in, handicap-accessible shower and thoughtful design throughout. Natural light pours in through skylights, creating a bright and welcoming atmosphere. A double-sided fireplace connects the cozy living room and the warm functional kitchen, making it ideal for both relaxing nights and entertaining guests. Situated on a beautiful corner lot, the home features large front and side yard with a fenced backyard for added privacy. Enjoy the convenience of being just minutes from a local elementary school, Lenexa City Center, a variety of restaurants, and several scenic parks. This home is truly one-of-a-kind — full of personality, comfort, and character!

    Zillow last checked:

    Listing updated:

    Listing Provided by:

    Magnolia KC Group 913-375-6822,

    Compass Realty Group,

    Wendy Weeks 913-238-9065,

    Compass Realty Group

    Bought with:

    Daniel Holliday, SP00237832

    KW KANSAS CITY METRO

    Source: Heartland MLS as distributed by MLS GRID,MLS#: 2542526MLS Logo

    Facts & features

    Interior

    Bedrooms & bathrooms
    • Bedrooms: 4
    • Bathrooms: 3
    • Full bathrooms: 2
    • 1/2 bathrooms: 1
    Primary bedroom
    • Features: Carpet, Ceiling Fan(s), Walk-In Closet(s)
    • Level: First
    • Area: 221 Square Feet
    • Dimensions: 17 x 13
    Bedroom 2
    • Features: Carpet
    • Level: Second
    • Area: 130 Square Feet
    • Dimensions: 13 x 10
    Bedroom 3
    • Features: Carpet
    • Level: Second
    • Area: 130 Square Feet
    • Dimensions: 13 x 10
    Bedroom 4
    • Features: Carpet
    • Level: Second
    • Area: 120 Square Feet
    • Dimensions: 12 x 10
    Bathroom 2
    • Features: Carpet
    • Level: Second
    Dining room
    • Features: Carpet, Cedar Closet(s)
    • Level: First
    • Area: 110 Square Feet
    • Dimensions: 10 x 11
    Half bath
    • Features: Ceramic Tiles
    • Level: First
    Kitchen
    • Features: Ceramic Tiles, Fireplace
    • Level: First
    • Area: 288 Square Feet
    • Dimensions: 18 x 16
    Living room
    • Features: Built-in Features, Carpet, Fireplace
    • Level: First
    • Area: 364 Square Feet
    • Dimensions: 28 x 13
    Loft
    • Features: Carpet
    • Level: Second
    • Area: 130 Square Feet
    • Dimensions: 13 x 10
    Other
    • Features: Carpet
    • Level: Second
    • Area: 169 Square Feet
    • Dimensions: 13 x 13
    Heating
    • Electric
    Cooling
    • Electric
    Appliances
    • Included: Dishwasher, Disposal, Double Oven, Exhaust Fan, Microwave, Refrigerator, Built-In Electric Oven
    • Laundry: In Kitchen
    Features
    • Ceiling Fan(s), Vaulted Ceiling(s), Walk-In Closet(s)
    • Flooring: Carpet, Ceramic Tile, Concrete, Wood
    • Doors: Storm Door(s)
    • Windows: Window Coverings, Skylight(s), Storm Window(s) - Partial, Wood Frames
    • Basement: Full,Unfinished
    • Number of fireplaces: 2
    • Fireplace features: Gas Starter, Great Room, Kitchen, See Through, Fireplace Screen
    Interior area
    • Total structure area: 2,010
    • Total interior livable area: 2,010 sqft
    • Finished area above ground: 2,010

    Property

    Parking
    • Total spaces: 2
    • Parking features: Attached, Garage Door Opener, Garage Faces Front
    • Attached garage spaces: 2
    Features
    • Patio & porch: Deck
    • Fencing: Privacy,Wood
    Lot
    • Size: 9,983 sqft
    • Features: Corner Lot
    Details
    • Parcel number: IP13700000 0016

    Construction

    Type & style
    • Home type: SingleFamily
    • Architectural style: Contemporary
    • Property subtype: Single Family Residence
    Materials
    • Stone & Frame
    • Roof: Composition

    Utilities & green energy

    • Sewer: Public Sewer
    • Water: Public

    Community & neighborhood

    Location
    • Region: Lenexa
    • Subdivision: Country Ridge

    Other

    Other facts
    • Listing terms: Cash,Conventional,FHA,VA Loan
    • Ownership: Estate/Trust
    • Road surface type: Paved

    Price history

    DateEventPrice
    6/20/2025Sold--
    Source: Heartland MLS as distributed by MLS GRID #2542526 Report a problem
    5/22/2025Pending sale$379,000$189/sqft
    Source: Heartland MLS as distributed by MLS GRID #2542526 Report a problem
    5/16/2025Listed for sale$379,000$189/sqft
    Source: Heartland MLS as distributed by MLS GRID #2542526 Report a problem
    4/30/2008Sold--
    Source: Agent Provided Report a problem

    Public tax history

    YearProperty taxesTax assessment
    2025$4,931 +2.1%$45,150 +3.4%
    2024$4,828 -0.1%$43,654 +1.7%
    2023$4,834 +8.1%$42,941 +8.2%
    2022$4,471 $39,686 +12.4%
    2021-- $35,316 +6.3%
    2020$3,985 $33,212 +6.3%
    2019-- $31,257 +2.1%
    2018-- $30,613 +5.6%
    2017$3,626 +6.4%$29,003 +7.8%
    2016$3,409 +2.5%$26,910 +1.8%
    2015$3,325 +2.1%$26,427 -1%
    2013$3,255 +8.8%$26,692 +4.1%
    2012$2,991 +3%$25,634 +2.1%
    2010$2,904 -3.5%$25,116 -5%
    2009$3,008 +7.9%$26,450 +12.4%
    2008$2,789 +1.7%$23,531 +0.5%
    2007$2,743 +8.9%$23,414 +2.3%
    2006$2,518 $22,885 +2.9%
    2005-- $22,241

    Find assessor info on the county website

    Neighborhood: 66219

    Nearby schools

    GreatSchools rating
    Schools provided by the listing agent
    • Elementary: Sunflower
    • Middle: Westridge
    • High: SM West

    Source: Heartland MLS as distributed by MLS GRID. This data may not be complete. We recommend contacting the local school district to confirm school assignments for this home.

    Get a cash offer in 3 minutes
    Find out how much your home could sell for in as little as 3 minutes with a no-obligation cash offer.
    Estimated market value
    $400,700
    Get a cash offer in 3 minutes
    Find out how much your home could sell for in as little as 3 minutes with a no-obligation cash offer.
    Estimated market value
    $400,700