Skip main navigation
Sold for $498,900
  • $498,900

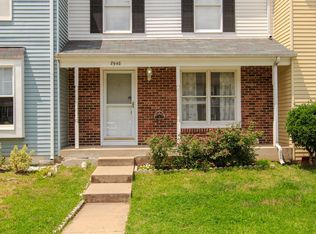
    8940 Waites Way, Lorton, VA 22079

    3beds
    1,680sqft
    Townhouse
    Built in 1983
    2,480 Square Feet Lot
    $545,400 Zestimate®
    $297/sqft
    $2,972 Estimated rent

    Home value

    $545,400

    $518,000 - $573,000

    $2,972/mo

    Zestimate® history
    Loading
    Loading...

    Owner options

    List your home for rent

    $2,972/mo

    Rent Zestimate®

    Find your next renter with Zillow Rental Manager. Plus, with online applications, you can quickly screen prospective tenants – for free.

    Learn more

    $2,972/mo

    Rent Zestimate®

    Refinance and save

    $3,172/mo

    Est. payment

    Refinancing to a lower rate could help reduce your monthly payments and save thousands over the life of the loan.

    See today's rates

    $3,172/mo

    Est. payment

    Explore your selling options

    Work with a Zillow partner agent

    Leverage their expertise and Zillow's premium Showcase listings to get your home seen by more buyers.

    Get started

    List with your own agent

    Get your home in front of millions of buyers by listing it on Zillow.

    Learn how to do it

    Sell it yourself

    Take full control of how buyers see your home on Zillow by listing For Sale by Owner (FSBO).

    List your home

    What's special

    Fully fenced backyardClose to airportConvenient lortonMaster bedroomMajor commuter arteriesHardwood floorsLarge deck
    Beautiful end unit town home ready for you in convenient Lorton! Close to airport, bases, DC and major commuter arteries, this 3-bedroom 2 full bath 3 level home boasts large deck, fully fenced backyard, 2 assigned parking spaces and many interior updates including new dishwasher, lighting and new electrical outlets!! Newer exterior items include roof from 2018, HVAC 2016 and fencing 2019. You will be charmed by the granite and stainless-steel appliances in your kitchen, as well as the hardwood floors, and upgraded baths! Gorgeous New custom closet in Master Bedroom!! Enjoy relaxing in the evening on your spacious back deck or walk to the local farmer's markets, this home offers a great combination of livability and affordability! Hurry to see today! Vacant, quick settlement possible.

    Zillow last checked:

    Listing updated:

    Listed by:

    Mary Webb 703-401-2065,

    RE/MAX Allegiance

    Bought with:

    Heather Ferris, 0225210331

    Coldwell Banker Elite

    Source: Bright MLS,MLS#: VAFX2153846MLS Logo

    Facts & features

    Interior

    Bedrooms & bathrooms
    • Bedrooms: 3
    • Bathrooms: 3
    • Full bathrooms: 2
    • 1/2 bathrooms: 1
    • Main level bathrooms: 1
    Basement
    • Area: 600
    Heating
    • Forced Air, Central, Electric
    Cooling
    • Central Air, Ceiling Fan(s), Electric
    Appliances
    • Included: Electric Water Heater, Water Heater
    Features
    • Basement: Walk-Out Access,Finished,Interior Entry,Rear Entrance
    • Number of fireplaces: 1
    Interior area
    • Total structure area: 1,680
    • Total interior livable area: 1,680 sqft
    • Finished area above ground: 1,080
    • Finished area below ground: 600

    Property

    Parking
    • Total spaces: 2
    • Parking features: Assigned, Parking Lot
    • Details: Assigned Parking
    Accessibility
    • Accessibility features: None
    Features
    • Levels: Three
    • Stories: 3
    • Pool features: Community
    Lot
    • Size: 2,480 sqft
    Details
    • Additional structures: Above Grade, Below Grade
    • Parcel number: 1081 08 0025
    • Zoning: 181
    • Special conditions: Standard

    Construction

    Type & style
    • Home type: Townhouse
    • Architectural style: Contemporary
    • Property subtype: Townhouse
    Materials
    • Vinyl Siding
    • Foundation: Brick/Mortar
    Condition
    • Excellent
    • New construction: No
    • Year built: 1983

    Utilities & green energy

    • Sewer: Public Septic, Public Sewer
    • Water: Public
    • Utilities for property: Fiber Optic

    Community & neighborhood

    Location
    • Region: Lorton
    • Subdivision: Washington Square

    HOA & financial

    HOA
    • Has HOA: Yes
    • HOA fee: $130 monthly
    • Amenities included: Basketball Court, Tennis Court(s), Jogging Path, Tot Lots/Playground
    • Services included: Common Area Maintenance, Snow Removal, Trash

    Other

    Other facts
    • Listing agreement: Exclusive Right To Sell
    • Listing terms: Cash,Conventional,1031 Exchange,FHA,VA Loan
    • Ownership: Fee Simple

    Price history

    DateEventPrice
    12/4/2023Sold$498,900-0.2%$297/sqft
    Source: Bright MLS #VAFX2153846 Report a problem
    11/14/2023Contingent$499,989$298/sqft
    Source: Bright MLS #VAFX2153846 Report a problem
    11/10/2023Listed for sale$499,989+8.7%$298/sqft
    Source: Bright MLS #VAFX2153846 Report a problem
    5/28/2023Listing removed--
    Source: Bright MLS #VAFX1196646 Report a problem
    6/1/2021Sold$460,000+2.2%$274/sqft
    Source: Public Record Report a problem
    4/28/2021Pending sale$450,000$268/sqft
    Source: Bright MLS #VAFX1196646 Report a problem
    4/28/2021Listed for sale$450,000+23.3%$268/sqft
    Source: Bright MLS #VAFX1196646 Report a problem
    2/28/2018Sold$365,000$217/sqft
    Source: Public Record Report a problem
    2/12/2018Pending sale$365,000$217/sqft
    Source: RE/MAX EXECUTIVES #1004344423 Report a problem
    12/20/2017Listed for sale$365,000+34.2%$217/sqft
    Source: Re/Max Executives #1004344423 Report a problem
    1/30/2012Sold$272,000-2.8%$162/sqft
    Source: Public Record Report a problem
    11/5/2011Price change$279,900-1.8%$167/sqft
    Source: Vflyer Homes #FX7709301 Report a problem
    10/16/2011Listed for sale$285,000+78.1%$170/sqft
    Source: Vflyer Homes #FX7709301 Report a problem
    9/2/2011Sold$160,000$95/sqft
    Source: Public Record Report a problem

    Public tax history

    YearProperty taxesTax assessment
    2025$5,598 +5.9%$484,250 +6.1%
    2024$5,288 +7.6%$456,430 +4.8%
    2023$4,916 +9.7%$435,610 +11.2%
    2022$4,479 $391,730 +3.2%
    2021-- $379,680 +5.2%
    2020$4,271 +3.6%$360,880 +3.6%
    2019$4,122 +8.9%$348,330 +8.9%
    2018$3,785 +8.2%$319,810 +6.1%
    2017$3,498 +1.6%$301,290 +1.4%
    2016$3,442 +5.9%$297,150 +2.1%
    2015$3,249 +5.3%$291,160 +5.1%
    2014$3,086 $277,100 +7.3%
    2013-- $258,200 +16%
    2012-- $222,620 +8.5%
    2011-- $205,200 -11.5%
    2010-- $231,910
    2009-- $231,910 -29.4%
    2008-- $328,550 -4.6%
    2007-- $344,280 +109.4%
    2003-- $164,390 +20%
    2002-- $136,990 +17.3%
    2001-- $116,785

    Find assessor info on the county website

    Neighborhood: 22079

    Nearby schools

    GreatSchools rating
    Schools provided by the listing agent
    • Elementary: Lorton Station
    • Middle: Hayfield Secondary School
    • High: Hayfield
    • District: Fairfax County Public Schools

    Source: Bright MLS. This data may not be complete. We recommend contacting the local school district to confirm school assignments for this home.

    Get a cash offer in 3 minutes
    Find out how much your home could sell for in as little as 3 minutes with a no-obligation cash offer.
    Estimated market value
    $545,400
    Get a cash offer in 3 minutes
    Find out how much your home could sell for in as little as 3 minutes with a no-obligation cash offer.
    Estimated market value
    $545,400