Skip main navigation
Sold
  • $350,000

    8940 Woodlark Dr, Fishers, IN 46038

    3beds
    1,483sqft
    Residential, Single Family Residence
    Built in 1997
    9,147 Square Feet Lot
    $350,500 Zestimate®
    $236/sqft
    $2,196 Estimated rent

    Home value

    $350,500

    $333,000 - $368,000

    $2,196/mo

    Zestimate® history
    Loading
    Loading...

    Owner options

    List your home for rent

    $2,196/mo

    Rent Zestimate®

    Find your next renter with Zillow Rental Manager. Plus, with online applications, you can quickly screen prospective tenants – for free.

    Learn more

    $2,196/mo

    Rent Zestimate®

    Refinance and save

    $2,415/mo

    Est. payment

    Refinancing to a lower rate could help reduce your monthly payments and save thousands over the life of the loan.

    See today's rates

    $2,415/mo

    Est. payment

    Explore your selling options

    Work with a Zillow partner agent

    Leverage their expertise and Zillow's premium Showcase listings to get your home seen by more buyers.

    Get started

    List with your own agent

    Get your home in front of millions of buyers by listing it on Zillow.

    Learn how to do it

    Sell it yourself

    Take full control of how buyers see your home on Zillow by listing For Sale by Owner (FSBO).

    List your home

    What's special

    Fire pitPrivate primary suiteSoaring vaulted ceilingsGranite countertopsAbundant natural lightStylish sliding barn doorDual closets
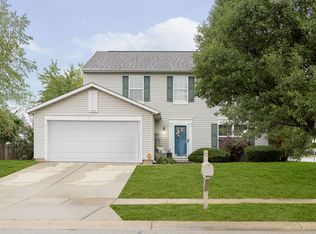
    The perfect blend of style, comfort, and convenience awaits in this beautiful fully updated 3-bedroom, 2-bath home in Fishers, offering 1,483 square feet of thoughtfully designed living space. Soaring vaulted ceilings, abundant natural light, and wide-plank flooring create an open, airy feel throughout. The stunning kitchen features granite countertops, updated cabinetry, newer stainless-steel appliances and seamlessly overlooks the spacious living and dining areas-ideal for both everyday living and entertaining. Retreat to the private primary suite, complete with a stylish sliding barn door, dual closets, and a beautifully renovated walk-in tile shower. Both bathrooms have been tastefully refreshed with updated vanities, enhancing the home's move-in-ready appeal. Recent improvements including a new front door, landscaping, and fire pit add even more charm and curb appeal. Step outside to the inviting patio, perfect for entertaining, grilling, or relaxing after a long day. Conveniently located near parks, bike trails, restaurants, shopping, and everyday amenities, this home offers the ideal combination of modern updates, functional living, and an exceptional location. Turnkey, stylish, and ready to impress.

    Zillow last checked:

    Listing updated:

    Listed by:

    Nancy Mutchmore 317-459-8816,

    F.C. Tucker Company,

    Travis Barnes

    Bought with:

    Andrew Liechty

    F.C. Tucker Company

    Source: MIBOR as distributed by MLS GRID,MLS#: 22105846MLS Logo

    Facts & features

    Interior

    Bedrooms & bathrooms
    • Bedrooms: 3
    • Bathrooms: 2
    • Full bathrooms: 2
    • Main level bathrooms: 2
    • Main level bedrooms: 3
    Primary bedroom
    • Level: Main
    • Area: 176 Square Feet
    • Dimensions: 16x11
    Bedroom 2
    • Level: Main
    • Area: 110 Square Feet
    • Dimensions: 10x11
    Bedroom 3
    • Level: Main
    • Area: 120 Square Feet
    • Dimensions: 10x12
    Great room
    • Level: Main
    • Area: 420 Square Feet
    • Dimensions: 28x15
    Kitchen
    • Level: Main
    • Area: 187 Square Feet
    • Dimensions: 17x11
    Laundry
    • Level: Main
    • Area: 63 Square Feet
    • Dimensions: 7x9
    Heating
    • Forced Air, Natural Gas
    Cooling
    • Central Air
    Appliances
    • Included: Electric Cooktop, Dishwasher, Microwave, Electric Oven, Refrigerator, Electric Water Heater, Water Softener Owned
    • Laundry: Main Level
    Features
    • Attic Pull Down Stairs, Eat-in Kitchen, High Speed Internet
    • Has basement: No
    • Attic: Pull Down Stairs
    Interior area
    • Total structure area: 1,483
    • Total interior livable area: 1,483 sqft

    Property

    Parking
    • Total spaces: 2
    • Parking features: Attached
    • Attached garage spaces: 2
    Features
    • Levels: One
    • Stories: 1
    • Fencing: Fenced,Full
    Lot
    • Size: 9,147 Square Feet
    • Features: Corner Lot
    Details
    • Parcel number: 291119004030000006
    • Horse amenities: None

    Construction

    Type & style
    • Home type: SingleFamily
    • Architectural style: Ranch
    • Property subtype: Residential, Single Family Residence
    Materials
    • Brick, Vinyl Siding
    • Foundation: Slab
    Condition
    • New construction: No
    • Year built: 1997

    Utilities & green energy

    • Water: Public

    Community & HOA

    Community
    • Subdivision: Harrison Green
    HOA
    • Has HOA: Yes
    • Services included: See Remarks
    • HOA fee: $250 annually
    Location
    • Region: Fishers

    Financial & listing details

    • Price per square foot: $236/sqft
    • Tax assessed value: $270,800
    • Annual tax amount: $3,098
    • Date on market: 6/12/2026
    • Cumulative days on market: 4 days

    Price history

    DateEventPrice
    7/10/2026Sold$350,000+0.3%$236/sqft
    Source: MIBOR as distributed by MLS GRID #22105846 Report a problem
    6/15/2026Pending sale$349,000$235/sqft
    Source: MIBOR as distributed by MLS GRID #22105846 Report a problem
    6/12/2026Listed for sale$349,000+14.4%$235/sqft
    Source: MIBOR as distributed by MLS GRID #22105846 Report a problem
    12/28/2022Sold$305,000-3.2%$206/sqft
    Source: MIBOR as distributed by MLS GRID #21891544 Report a problem
    11/30/2022Pending sale$315,000$212/sqft
    Source: MIBOR as distributed by MLS GRID #21891544 Report a problem
    11/22/2022Price change$315,000-6%$212/sqft
    Source: MIBOR as distributed by MLS GRID #21891544 Report a problem
    11/5/2022Listed for sale$335,000+67.5%$226/sqft
    Source: MIBOR as distributed by MLS GRID #21891544 Report a problem
    9/29/2022Sold$200,000-11.1%$135/sqft
    Source: MIBOR as distributed by MLS GRID #21877176 Report a problem
    9/2/2022Pending sale$225,000$152/sqft
    Source: MIBOR as distributed by MLS GRID #21877176 Report a problem

    Public tax history

    YearProperty taxesTax assessment
    2025$3,053 +7.8%$270,800 +0.1%
    2024$2,833 +8.5%$270,500 +3%
    2023$2,610 +20.2%$262,500 +14.3%
    2022$2,171 +5.5%$229,700 +20.3%
    2021$2,057 +14.4%$190,900 +4.9%
    2020$1,798 -26.5%$181,900 +10.9%
    2019$2,444 +67.1%$164,000 +5.7%
    2018$1,463 +6.2%$155,100 +8.5%
    2017$1,378 +11.9%$142,900 +4%
    2016$1,231 +12.1%$137,400 +7.2%
    2014$1,098 -2.8%$128,200 -0.9%
    2013$1,131 -3.7%$129,300 -1.3%
    2012$1,174 +4.1%$131,000 -1.3%
    2011$1,128 +4.9%$132,700
    2010$1,075 +3.5%$132,700
    2009$1,039 -2.9%$132,700 +2.7%
    2007$1,070 -16.7%$129,200
    2006$1,284 $129,200 +14.9%
    2005-- $112,400
    Find assessor info on the county website

    Neighborhood: 46038

    Nearby schools

    GreatSchools rating
    Get a cash offer in 3 minutes
    Find out how much your home could sell for in as little as 3 minutes with a no-obligation cash offer.
    Estimated market value
    $350,500
    Get a cash offer in 3 minutes
    Find out how much your home could sell for in as little as 3 minutes with a no-obligation cash offer.
    Estimated market value
    $350,500