BACK ON MARKET DUE TO BUYER FINANCING FAILED- no issue with the home. QUALIFIED FHA AND VA! PRICE REDUCTION! Say hello to your next amazing adventure — and investment! This beautifully styled 7-bedroom, 5.5-bath vacation home in the sought-after Windsor at Westside is just minutes from Disney and packed with everything you (and your guests) could dream of. Fully furnished with high-quality, designer furniture and easy-to-maintain tile and luxury vinyl plank flooring, this home is move-in or rental-ready from day one! The garage-turned-game room is an instant hit for guests of all ages — game night, anyone? The bright, open kitchen is the heart of the home, featuring sleek quartz countertops, a stylish tile backsplash, stainless steel appliances, and upgraded cabinetry. It's the perfect place to whip up a meal or gather for breakfast before heading to the parks. Each bedroom is custom-designed with fun themes your guests will absolutely love — there’s something special for everyone! Step outside and unwind in your own screened-in saltwater pool, surrounded by a charming paver patio and cozy covered lanai — ideal for enjoying warm Florida evenings or sunny afternoon dips. Thoughtful touches like energy-efficient appliances, a 15 SEER A/C system, and LOW-E dual-pane windows keep the home comfortable and cost-effective. And with the remaining 10-year Pulte protection plan, you can relax knowing you're covered. But the perks don’t stop there — Windsor at Westside is a vacation paradise all on its own! Enjoy an 8,000 sq. ft. clubhouse, heated pool & spa, lazy river, full fitness center, poolside cabanas, on-site market, game room, playground, volleyball and tennis courts, restaurant, bar, and TV lounge areas for relaxing evenings in. Whether you're looking for a magical family getaway or a smart income-producing property, this Disney-area gem truly has it all.
Sold for $595,000
$595,000
8940 ZURICH LANE, KISSIMMEE, FL 34747
7beds
3,314sqft
Single Family Residence
Built in 2019
5,227 Square Feet Lot
$583,800 Zestimate®
$180/sqft
$6,923 Estimated rent
Home value
$583,800
$531,000 - $642,000
$6,923/mo
Zestimate® history
Owner options
List your home for rent
$6,923/mo
Rent Zestimate®
Find your next renter with Zillow Rental Manager. Plus, with online applications, you can quickly screen prospective tenants – for free.
$6,923/mo
Rent Zestimate®
Refinance and save
$4,504/mo
Est. payment
Refinancing to a lower rate could help reduce your monthly payments and save thousands over the life of the loan.
$4,504/mo
Est. payment
Explore your selling options
Work with a Zillow partner agent
Leverage their expertise and Zillow's premium Showcase listings to get your home seen by more buyers.
Get startedList with your own agent
Get your home in front of millions of buyers by listing it on Zillow.
Learn how to do itSell it yourself
Take full control of how buyers see your home on Zillow by listing For Sale by Owner (FSBO).
List your homeWhat's special
Zillow last checked:
Listing updated:
Listed by:
Kimberley Beaudry 407-408-5194,
ORLANDO REGIONAL REALTY 407-751-2111
Bought with:
Non-Member Agent
STELLAR NON-MEMBER OFFICE
Source: Stellar MLS,MLS#: O6326329 Originating MLS: Orlando Regional
Originating MLS: Orlando Regional
Facts & features
Interior
Bedrooms & bathrooms
- Bedrooms: 7
- Bathrooms: 6
- Full bathrooms: 5
- 1/2 bathrooms: 1
Rooms
- Room types: Bonus Room, Utility Room, Loft
Primary bedroom
- Features: En Suite Bathroom, Walk-In Closet(s)
- Level: Second
- Area: 196 Square Feet
- Dimensions: 14x14
Primary bedroom
- Features: En Suite Bathroom, Walk-In Closet(s)
- Level: First
- Area: 196 Square Feet
- Dimensions: 14x14
Bedroom 2
- Features: Built-in Closet
- Level: Second
- Area: 121 Square Feet
- Dimensions: 11x11
Bedroom 3
- Features: Built-in Closet
- Level: Second
- Area: 121 Square Feet
- Dimensions: 11x11
Bedroom 4
- Features: Built-in Closet
- Level: Second
- Area: 132 Square Feet
- Dimensions: 12x11
Bedroom 5
- Features: Built-in Closet
- Level: Second
- Area: 144 Square Feet
- Dimensions: 12x12
Bonus room
- Features: No Closet
- Level: First
- Area: 484 Square Feet
- Dimensions: 22x22
Kitchen
- Features: Pantry
- Level: First
- Area: 104 Square Feet
- Dimensions: 13x8
Living room
- Level: First
- Area: 384 Square Feet
- Dimensions: 16x24
Loft
- Level: Second
- Area: 288 Square Feet
- Dimensions: 16x18
Heating
- Central
Cooling
- Central Air
Appliances
- Included: Dishwasher, Disposal, Dryer, Microwave, Range, Refrigerator, Washer
- Laundry: Inside, Washer Hookup
Features
- Cathedral Ceiling(s), Ceiling Fan(s), Open Floorplan, Other, Split Bedroom, Stone Counters
- Flooring: Carpet, Ceramic Tile
- Doors: Sliding Doors
- Windows: Window Treatments
- Has fireplace: No
- Furnished: Yes
Interior area
- Total structure area: 4,051
- Total interior livable area: 3,314 sqft
Property
Parking
- Total spaces: 2
- Parking features: Garage - Attached
- Attached garage spaces: 2
Features
- Levels: Two
- Stories: 2
- Patio & porch: Covered, Rear Porch, Screened
- Exterior features: Lighting
- Has private pool: Yes
- Pool features: Child Safety Fence, Gunite, Heated, In Ground, Salt Water
- Has spa: Yes
- Spa features: Heated, In Ground
Lot
- Size: 5,227 Square Feet
- Features: Non Toxic Fertilizer/Pesticides
- Residential vegetation: Mature Landscaping
Details
- Parcel number: 182527559300010410
- Zoning: R
- Special conditions: None
Construction
Type & style
- Home type: SingleFamily
- Architectural style: Florida
- Property subtype: Single Family Residence
Materials
- Block, Stone, Stucco, Wood Frame
- Foundation: Slab
- Roof: Shingle
Condition
- Completed
- New construction: No
- Year built: 2019
Utilities & green energy
- Sewer: Public Sewer
- Water: Public
- Utilities for property: BB/HS Internet Available
Community & HOA
Community
- Features: Clubhouse, Fitness Center, Gated Community - Guard, Gated Community - No Guard, Park, Playground, Pool
- Pet fee: $0 monthly
- Subdivision: WINDSOR AT WESTSIDE PH 3A
HOA
- Has HOA: Yes
- Amenities included: Cable TV, Clubhouse, Gated, Pool
- Services included: Cable TV, Community Pool, Internet, Maintenance Grounds, Trash
- HOA fee: $605 monthly
- HOA name: Castle Management
- HOA phone: 407-507-1417
Location
- Region: Kissimmee
Financial & listing details
- Price per square foot: $180/sqft
- Tax assessed value: $542,600
- Annual tax amount: $8,973
- Date on market: 7/11/2025
- Cumulative days on market: 111 days
- Listing terms: Cash,Conventional,FHA,VA Loan
- Ownership: Fee Simple
- Total actual rent: 0
- Road surface type: Asphalt
Price history
| Date | Event | Price |
|---|---|---|
| 1/6/2026 | Sold | $595,000-2.5%$180/sqft |
Source:  Stellar MLS #O6326329 Report a problem Stellar MLS #O6326329 Report a problem | ||
| 12/11/2025 | Pending sale | $610,000$184/sqft |
Source: Stellar MLS #O6326329 Report a problem | ||
| 11/22/2025 | Listed for sale | $610,000$184/sqft |
Source: Stellar MLS #O6326329 Report a problem | ||
| 10/12/2025 | Pending sale | $610,000$184/sqft |
Source: Stellar MLS #O6326329 Report a problem | ||
| 10/8/2025 | Price change | $610,000-3%$184/sqft |
Source: Stellar MLS #O6326329 Report a problem | ||
| 8/29/2025 | Price change | $629,000-4.6%$190/sqft |
Source: Stellar MLS #O6326329 Report a problem | ||
| 8/25/2025 | Price change | $659,000-0.2%$199/sqft |
Source: Stellar MLS #O6326329 Report a problem | ||
| 7/12/2025 | Listed for sale | $660,000-14.2%$199/sqft |
Source: Stellar MLS #O6326329 Report a problem | ||
| 8/26/2024 | Listing removed | $769,000$232/sqft |
Source: Stellar MLS #O6229269 Report a problem | ||
| 8/3/2024 | Listed for sale | $769,000$232/sqft |
Source: Stellar MLS #O6229269 Report a problem | ||
Public tax history
| Year | Property taxes | Tax assessment |
|---|---|---|
| 2025 | $9,063 -4.6% | $542,600 -11.7% |
| 2024 | $9,499 +5.9% | $614,600 +6.1% |
| 2023 | $8,973 +9.9% | $579,200 +14.4% |
| 2022 | $8,166 +8.6% | $506,300 +20.4% |
| 2021 | $7,517 +4.4% | $420,600 +6.5% |
| 2020 | $7,201 +510.3% | $394,800 +1874% |
| 2019 | $1,180 | $20,000 |
Find assessor info on the county website
Neighborhood: 34747
Nearby homes
- $485,0005 bd4 ba2.4k sqft8948 Zurich Ln, Kissimmee, FL 34747Off Market
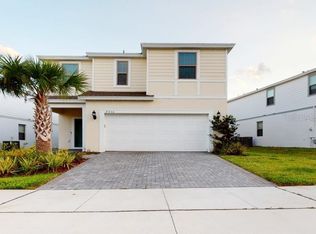
- $680,0007 bd5 ba3.3k sqft8936 Zurich Ln, Kissimmee, FL 34747Sold
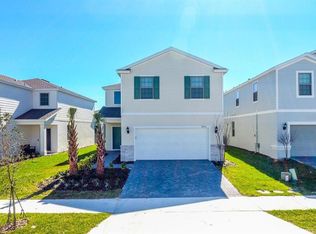
- $547,9205 bd4 ba2.4k sqft8952 Zurich Ln, Kissimmee, FL 34747Sold
- $593,9005 bd4 ba2.4k sqft8923 Zurich Ln, Kissimmee, FL 34747Off Market

- $632,9007 bd5 ba3.3k sqft8953 Zurich Ln, Kissimmee, FL 34747Off Market
- $465,0005 bd4 ba2.4k sqft8930 Zurich Ln, Kissimmee, FL 34747Sold
- $496,000-- bd1 ba1 sqft8915 Zurich, Kissimmee, FL 34747Off Market
- $590,5007 bd5 ba3.2k sqft8923 Zurich, Kissimmee, FL 34747Off Market
Nearby schools
GreatSchools rating
- 5/10Westside K-8 SchoolGrades: PK-8Distance: 0.1 mi
- 5/10Celebration High SchoolGrades: 9-12Distance: 4.9 mi
Get a cash offer in 3 minutes
Find out how much your home could sell for in as little as 3 minutes with a no-obligation cash offer.
Estimated market value
$583,800
Get a cash offer in 3 minutes
Find out how much your home could sell for in as little as 3 minutes with a no-obligation cash offer.
Estimated market value
$583,800
- Florida
- Osceola County
- Kissimmee
- 34747
- 8940 ZURICH LANE
Nearby cities
Nearby neighborhoods
Nearby zip codes
Other Kissimmee Topics
