$10,000 seller concessions for updated paint and flooring in several rooms! Great opportunity to move into the highly rated Zachary School District with this beautiful modern home! The Rosedale AE is a lovely 4 BR, 2 BA home loaded with amenities. Spacious kitchen features slab granite counters, gas cooktop, large center island, walk-in pantry and tons of cabinets. Beautiful wood flooring in family room extends throughout kitchen/dining area, foyer and hall. Master Bath has separate tub & shower, generous walk-in closet and double vanities. Large back yard features covered patio…Perfect for entertaining! Plus 14 SEER Carrier energy efficient A/C system with gas furnace, 30 year architectural shingles, 3-sides brick, Post Tension slab and lots more.
Sold
Price Unknown
8941 Cherry Laurel Ave, Zachary, LA 70791
4beds
1,563sqft
Single Family Residence, Residential
Built in 2017
8,437 Square Feet Lot
$232,800 Zestimate®
$--/sqft
$2,137 Estimated rent
Home value
$232,800
$221,000 - $244,000
$2,137/mo
Zestimate® history
Owner options
List your home for rent
$2,137/mo
Rent Zestimate®
Find your next renter with Zillow Rental Manager. Plus, with online applications, you can quickly screen prospective tenants – for free.
$2,137/mo
Rent Zestimate®
Refinance and save
$250/mo
Est. payment
Refinancing to a lower rate could help reduce your monthly payments and save thousands over the life of the loan.
$250/mo
Est. payment
Explore your selling options
Work with a Zillow partner agent
Leverage their expertise and Zillow's premium Showcase listings to get your home seen by more buyers.
Get startedList with your own agent
Get your home in front of millions of buyers by listing it on Zillow.
Learn how to do itSell it yourself
Take full control of how buyers see your home on Zillow by listing For Sale by Owner (FSBO).
List your homeWhat's special
Zillow last checked:
Listing updated:
Listed by:
Travis Steinemann,
Charles E Grand
Bought with:
Dione Collins, 0995696592
Keller Williams Realty Red Stick Partners
Source: ROAM MLS,MLS#: 2024016627
Facts & features
Interior
Bedrooms & bathrooms
- Bedrooms: 4
- Bathrooms: 2
- Full bathrooms: 2
Rooms
- Room types: Primary Bathroom, Bedroom, Primary Bedroom, Dining Room, Foyer, Kitchen, Utility Room, Great Room
Primary bedroom
- Features: Ceiling 9ft Plus, Ceiling Fan(s), Walk-In Closet(s)
- Level: First
- Area: 155.1
- Width: 11
Bedroom 1
- Level: First
- Area: 117.6
- Dimensions: 12 x 9.8
Bedroom 2
- Level: First
- Area: 84.48
- Width: 9.6
Bedroom 3
- Level: First
- Area: 109.76
- Width: 11.2
Primary bathroom
- Features: Double Vanity, Separate Shower, Soaking Tub
- Level: First
- Area: 94.08
- Width: 8.4
Dining room
- Level: First
- Area: 90
- Dimensions: 10 x 9
Kitchen
- Level: First
- Area: 171.6
- Width: 11
Heating
- Central
Cooling
- Central Air
Interior area
- Total structure area: 1,987
- Total interior livable area: 1,563 sqft
Property
Parking
- Parking features: Garage
- Has garage: Yes
Features
- Stories: 1
Lot
- Size: 8,437 Square Feet
- Dimensions: 59 x 143
Details
- Parcel number: 03274810
- Special conditions: Standard
Construction
Type & style
- Home type: SingleFamily
- Architectural style: Acadian
- Property subtype: Single Family Residence, Residential
Materials
- Brick Siding, Vinyl Siding
- Foundation: Slab
Condition
- New construction: No
- Year built: 2017
Details
- Builder name: D.r. Horton, Inc. - Gulf Coast
Utilities & green energy
- Gas: Other
- Sewer: Public Sewer
- Water: Public
Community & HOA
Community
- Subdivision: Redwood Lake
HOA
- Has HOA: Yes
- HOA fee: $250 annually
Location
- Region: Zachary
Financial & listing details
- Tax assessed value: $207,100
- Annual tax amount: $1,661
- Date on market: 11/14/2024
- Listing terms: Cash,Conventional,VA Loan
Price history
| Date | Event | Price |
|---|---|---|
| 10/7/2024 | Sold | -- |
Source:  ROAM MLS #2024016627 Report a problem ROAM MLS #2024016627 Report a problem | ||
| 8/30/2024 | Listed for sale | $211,005$135/sqft |
Source: ROAM MLS #2024016627 Report a problem | ||
| 5/24/2017 | Sold | -- |
Source: ROAM MLS #2017001407 Report a problem | ||
Public tax history
| Year | Property taxes | Tax assessment |
|---|---|---|
| 2025 | $1,661 -2.7% | $20,710 |
| 2024 | $1,708 +23.2% | $20,710 +13.5% |
| 2023 | $1,386 -0.2% | $18,250 |
| 2022 | $1,389 | $18,250 |
| 2021 | $1,389 -0.7% | $18,250 |
| 2020 | $1,400 -44.9% | $18,250 |
| 2019 | $2,541 -0.4% | $18,250 |
| 2018 | $2,551 +305.6% | $18,250 +305.6% |
| 2017 | $629 | $4,500 |
Find assessor info on the county website
Neighborhood: 70791
Nearby homes
- $330,200-- bd-- ba2.5k sqft8927 Cherry Laurel Ave, Zachary, LA 70791Off Market
- $246,8003 bd2 ba2k sqft9056 Cherry Laurel Ave, Zachary, LA 70791Off Market
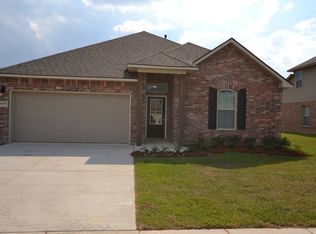
- $333,000-- bd-- ba2.5k sqft8983 Cherry Laurel Ave, Zachary, LA 70791Off Market
- $--3 bd2 ba1.5k sqft8944 Cherry Laurel Ave, Zachary, LA 70791Sold
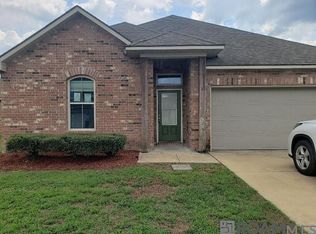
- $278,100-- bd-- ba1.7k sqft8936 Reserve Oak Ave, Zachary, LA 70791Off Market
- $316,400-- bd-- ba2.2k sqft8924 Reserve Oak Ave, Zachary, LA 70791Off Market
- $258,0004 bd2 ba1.8k sqft9001 Cherry Laurel Ave, Zachary, LA 70791Off Market
- $289,4003 bd3 ba2k sqft8968 Reserve Oak Ave, Zachary, LA 70791Off Market
Nearby schools
GreatSchools rating
- NARollins Place ElementaryGrades: 1-2Distance: 2.6 mi
- 8/10Northwestern Middle SchoolGrades: 7-8Distance: 2.5 mi
- 7/10Zachary High SchoolGrades: 9-12Distance: 2.9 mi
Schools provided by the listing agent
- District: Zachary Community
Source: ROAM MLS. This data may not be complete. We recommend contacting the local school district to confirm school assignments for this home.
Get a cash offer in 3 minutes
Find out how much your home could sell for in as little as 3 minutes with a no-obligation cash offer.
Estimated market value
$232,800
Get a cash offer in 3 minutes
Find out how much your home could sell for in as little as 3 minutes with a no-obligation cash offer.
Estimated market value
$232,800
- Louisiana
- East Baton Rouge Parish
- Zachary
- 70791
- 8941 Cherry Laurel Ave
Nearby cities
Nearby zip codes
Other Zachary Topics
