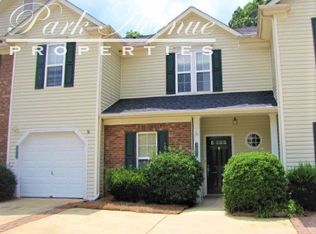
Experience the charm of this inviting 3-bedroom, 2-bathroom townhome nestled near Northlake. The main level offers a private primary bedroom with an ensuite bathroom, complemented by an open floor plan featuring a spacious family room with two-story ceilings, a warm gas fireplace and an adjacent dining space. The galley style kitchen and laundry area are designed for maximum efficiency and functionality, keeping everything within easy reach. Ascend to the upper floor to discover an open loft space, two additional bedrooms and a shared hall bathroom. Enjoy the added privacy as the lot backs up to a wooded area. Conveniently situated near I-77, I-485, Northlake Mall, shopping, and restaurants, this home is a haven of convenience. Don't let this opportunity slip away—schedule your showing today before it's too late.
Closed
$270,000
8941 Cinnabay Dr, Charlotte, NC 28216
3beds
1,534sqft
Townhouse
Built in 1997
0.12 Acres Lot
$273,100 Zestimate®
$176/sqft
$1,655 Estimated rent
Home value
$273,100
$259,000 - $287,000
$1,655/mo
Zestimate® history
Owner options
List your home for rent
$1,655/mo
Rent Zestimate®
Find your next renter with Zillow Rental Manager. Plus, with online applications, you can quickly screen prospective tenants – for free.
$1,655/mo
Rent Zestimate®
Refinance and save
$1,764/mo
Est. payment
Refinancing to a lower rate could help reduce your monthly payments and save thousands over the life of the loan.
$1,764/mo
Est. payment
Explore your selling options
Work with a Zillow partner agent
Leverage their expertise and Zillow's premium Showcase listings to get your home seen by more buyers.
Get startedList with your own agent
Get your home in front of millions of buyers by listing it on Zillow.
Learn how to do itSell it yourself
Take full control of how buyers see your home on Zillow by listing For Sale by Owner (FSBO).
List your homeWhat's special
Zillow last checked:
Listing updated:
Listed by:
Ed Averette edaverette@gmail.com,
EXP Realty LLC
Bought with:
Zanthia Hastings
Real Broker, LLC
Source: Canopy MLS as distributed by MLS GRID,MLS#: 4098326
Facts & features
Interior
Bedrooms & bathrooms
- Bedrooms: 3
- Bathrooms: 2
- Full bathrooms: 2
- Main level bedrooms: 1
Primary bedroom
- Features: Ceiling Fan(s)
- Level: Main
Primary bedroom
- Level: Main
Bedroom s
- Features: Ceiling Fan(s)
- Level: Upper
Bedroom s
- Features: Ceiling Fan(s)
- Level: Upper
Bedroom s
- Level: Upper
Bedroom s
- Level: Upper
Bathroom full
- Level: Main
Bathroom full
- Level: Upper
Bathroom full
- Level: Main
Bathroom full
- Level: Upper
Dining area
- Features: Open Floorplan
- Level: Main
Dining area
- Level: Main
Family room
- Features: Ceiling Fan(s), Open Floorplan, Vaulted Ceiling(s)
- Level: Main
Family room
- Level: Main
Kitchen
- Level: Main
Kitchen
- Level: Main
Laundry
- Level: Main
Laundry
- Level: Main
Loft
- Features: Ceiling Fan(s), Vaulted Ceiling(s)
- Level: Upper
Loft
- Level: Upper
Heating
- Central, Forced Air, Natural Gas
Cooling
- Ceiling Fan(s), Central Air
Appliances
- Included: Dishwasher, Disposal, Dryer, Electric Oven, Electric Range, Microwave, Refrigerator, Washer
- Laundry: In Kitchen, Main Level
Features
- Open Floorplan, Pantry, Storage, Vaulted Ceiling(s)(s)
- Flooring: Carpet, Laminate
- Doors: Sliding Doors, Storm Door(s)
- Has basement: No
- Fireplace features: Family Room, Gas Log
Interior area
- Total structure area: 1,534
- Total interior livable area: 1,534 sqft
- Finished area above ground: 1,534
- Finished area below ground: 0
Property
Parking
- Total spaces: 2
- Parking features: Driveway, Parking Space(s)
- Uncovered spaces: 2
Features
- Levels: Two
- Stories: 2
- Entry location: Main
- Patio & porch: Covered, Front Porch, Patio
- Exterior features: Storage
- Pool features: Community
- Waterfront features: None
Lot
- Size: 0.12 Acres
- Dimensions: 13 x 64 x 139 x 28 x 115 x 62
- Features: Cul-De-Sac, End Unit, Wooded
Details
- Additional structures: None
- Parcel number: 02533434
- Zoning: R17MCD
- Special conditions: Standard
- Horse amenities: None
Construction
Type & style
- Home type: Townhouse
- Property subtype: Townhouse
Materials
- Brick Partial, Vinyl
- Foundation: Slab
Condition
- New construction: No
- Year built: 1997
Utilities & green energy
- Sewer: Public Sewer
- Water: City
Community & HOA
Community
- Features: Clubhouse, Sidewalks, Street Lights, Walking Trails
- Subdivision: Towne Meadows At Treyburn
HOA
- Has HOA: Yes
- HOA fee: $147 monthly
- HOA name: Bumgardener Association
- HOA phone: 704-829-7878
Location
- Region: Charlotte
Financial & listing details
- Price per square foot: $176/sqft
- Tax assessed value: $151,100
- Annual tax amount: $2,228
- Date on market: 1/6/2024
- Cumulative days on market: 115 days
- Listing terms: Cash,Conventional,FHA,VA Loan
- Road surface type: Concrete, Paved
Price history
| Date | Event | Price |
|---|---|---|
| 1/6/2025 | Sold | $270,000$176/sqft |
Source: Public Record Report a problem | ||
| 3/28/2024 | Sold | $270,000-1.8%$176/sqft |
Source:  Canopy MLS as distributed by MLS GRID #4098326 Report a problem Canopy MLS as distributed by MLS GRID #4098326 Report a problem | ||
| 2/12/2024 | Price change | $275,000-1.8%$179/sqft |
Source: Canopy MLS as distributed by MLS GRID #4098326 Report a problem | ||
| 1/17/2024 | Price change | $280,000-3.4%$183/sqft |
Source: Canopy MLS as distributed by MLS GRID #4098326 Report a problem | ||
| 1/6/2024 | Listed for sale | $290,000-1.7%$189/sqft |
Source: Canopy MLS as distributed by MLS GRID #4098326 Report a problem | ||
| 1/2/2024 | Listing removed | -- |
Source: Canopy MLS as distributed by MLS GRID #4079452 Report a problem | ||
| 10/17/2023 | Listed for sale | $295,000+55.7%$192/sqft |
Source: Canopy MLS as distributed by MLS GRID #4079452 Report a problem | ||
| 1/26/2021 | Sold | $189,500+28.9%$124/sqft |
Source: Public Record Report a problem | ||
| 7/5/2018 | Sold | $147,000-2%$96/sqft |
Source: Canopy MLS as distributed by MLS GRID #3392481 Report a problem | ||
| 5/19/2018 | Pending sale | $150,000$98/sqft |
Source: Keller Williams Realty Fort Mill #3392481 Report a problem | ||
| 5/17/2018 | Listed for sale | $150,000+150%$98/sqft |
Source: Keller Williams Realty Fort Mill #3392481 Report a problem | ||
| 4/18/2018 | Listing removed | $1,350$1/sqft |
Source: Owner Report a problem | ||
| 2/28/2018 | Listed for rent | $1,350$1/sqft |
Source: Owner Report a problem | ||
| 5/12/2011 | Sold | $60,000+0.2%$39/sqft |
Source: Public Record Report a problem | ||
| 3/3/2011 | Price change | $59,900+101425.4%$39/sqft |
Source: foreclosure.com Report a problem | ||
| 2/25/2011 | Price change | $59-99.9% |
Source: foreclosure.com Report a problem | ||
| 1/30/2011 | Price change | $59,900-20%$39/sqft |
Source: foreclosure.com Report a problem | ||
| 12/30/2010 | Price change | $74,900+10.1%$49/sqft |
Source: foreclosure.com Report a problem | ||
| 12/27/2010 | Listed for sale | -- |
Source: foreclosure.com Report a problem | ||
| 11/22/2010 | Sold | $68,000-25.3%$44/sqft |
Source: Public Record Report a problem | ||
| 9/8/2005 | Sold | $91,000+6.5%$59/sqft |
Source: Public Record Report a problem | ||
| 6/9/2005 | Sold | $85,410-26.4%$56/sqft |
Source: Public Record Report a problem | ||
| 2/28/2001 | Sold | $116,000+3.1%$76/sqft |
Source: Public Record Report a problem | ||
| 9/30/1997 | Sold | $112,500$73/sqft |
Source: Public Record Report a problem | ||
Public tax history
| Year | Property taxes | Tax assessment |
|---|---|---|
| 2025 | $2,228 +2.2% | $267,800 |
| 2024 | $2,181 +3.7% | $267,800 |
| 2023 | $2,103 +32.8% | $267,800 +77.2% |
| 2022 | $1,584 +0.7% | $151,100 |
| 2021 | $1,573 +0.5% | $151,100 |
| 2020 | $1,565 +1% | $151,100 |
| 2019 | $1,550 +7.9% | $151,100 +45.4% |
| 2018 | $1,437 +2.7% | $103,900 |
| 2017 | $1,398 | $103,900 |
| 2016 | $1,398 | $103,900 |
| 2015 | $1,398 +1.8% | $103,900 |
| 2014 | $1,373 | $103,900 |
| 2013 | -- | $103,900 |
| 2012 | -- | $103,900 |
| 2011 | -- | $103,900 -1.5% |
| 2010 | -- | $105,500 |
| 2009 | -- | $105,500 |
| 2008 | -- | $105,500 |
| 2007 | -- | $105,500 |
| 2006 | -- | $105,500 |
| 2005 | -- | $105,500 |
| 2004 | -- | $105,500 |
| 2003 | -- | $105,500 -0.1% |
| 2002 | -- | $105,640 |
| 2001 | -- | $105,640 |
| 2000 | -- | $105,640 |
Find assessor info on the county website
Neighborhood: North Lake
Nearby homes
- $266,1003 bd2 ba1.5k sqft9045 Cinnabay Dr, Charlotte, NC 28216Off Market
- $277,5003 bd2 ba1.5k sqft9041 Cinnabay Dr, Charlotte, NC 28216Off Market

- $242,3002 bd2 ba1.2k sqft9049 Cinnabay Dr, Charlotte, NC 28216Off Market
- $228,3002 bd2 ba1.2k sqft9037 Cinnabay Dr, Charlotte, NC 28216Off Market
- $231,2002 bd2 ba1.2k sqft9053 Cinnabay Dr, Charlotte, NC 28216Off Market
- $263,8003 bd2 ba1.5k sqft9057 Cinnabay Dr, Charlotte, NC 28216Off Market
- $242,0002 bd2 ba1.2k sqft9061 Cinnabay Dr, Charlotte, NC 28216Off Market
- $265,4003 bd2 ba1.5k sqft9029 Cinnabay Dr, Charlotte, NC 28216Off Market
Nearby schools
GreatSchools rating
- 6/10Long Creek ElementaryGrades: K-5Distance: 1.1 mi
- 7/10Francis Bradley MiddleGrades: 6-8Distance: 4.7 mi
- 5/10Hopewell HighGrades: 9-12Distance: 3.3 mi
Get a cash offer in 3 minutes
Find out how much your home could sell for in as little as 3 minutes with a no-obligation cash offer.
Estimated market value
$273,100
Get a cash offer in 3 minutes
Find out how much your home could sell for in as little as 3 minutes with a no-obligation cash offer.
Estimated market value
$273,100
- North Carolina
- Mecklenburg County
- Charlotte
- 28216
- North Lake
- 8941 Cinnabay Dr
Nearby cities
Nearby neighborhoods
Nearby zip codes
Other Charlotte Topics
