If you want to enjoy peaceful bliss every day, do not miss this opportunity to move near The Villages! The Villages is one of the best areas you can live in, being close to all of Florida’s major attractions such as the beaches, ports, and amusement parks, to having so much to do such as golfing, kayaking, and many events hosted regularly. This home will amaze as soon as you see it. The home has such a big lot to do as you please! Entering the home, take in the cozy floor plan as you are left stunned seeing this beauty of a home. Everything has been renovated, from laminated and tile floors, bathrooms, and the kitchen with a granite countertop, to redone electrical wiring and plumbing, to having a brand-new well and roof. The kitchen has an open floor plan; you must see to truly appreciate it. Behind the home there is also a big storage unit which has also been completely renovated, store your personal belongings safely. With the stainless-steel appliances being provided, no HOA on the home, and the possibility of being considered for light commercial business, why wait to build a home? Make this home yours before someone else does!
Sold for $332,000
$332,000
8941 E COUNTY ROAD 466, THE VILLAGES, FL 32162
3beds
1,894sqft
Single Family Residence
Built in 1965
0.56 Acres Lot
$329,400 Zestimate®
$175/sqft
$2,879 Estimated rent
Home value
$329,400
$310,000 - $352,000
$2,879/mo
Zestimate® history
Owner options
List your home for rent
$2,879/mo
Rent Zestimate®
Find your next renter with Zillow Rental Manager. Plus, with online applications, you can quickly screen prospective tenants – for free.
$2,879/mo
Rent Zestimate®
Refinance and save
$2,087/mo
Est. payment
Refinancing to a lower rate could help reduce your monthly payments and save thousands over the life of the loan.
$2,087/mo
Est. payment
Explore your selling options
Work with a Zillow partner agent
Leverage their expertise and Zillow's premium Showcase listings to get your home seen by more buyers.
Get startedList with your own agent
Get your home in front of millions of buyers by listing it on Zillow.
Learn how to do itSell it yourself
Take full control of how buyers see your home on Zillow by listing For Sale by Owner (FSBO).
List your homeWhat's special
Open floor planCozy floor planBig storage unitBig lotLaminated and tile floorsBrand-new well and roofStainless-steel appliances
Zillow last checked:
Listing updated:
Listed by:
Blanca Armada 407-908-2846,
REMAX PREMIER PROPERTIES 407-343-4245,
Michael Arce 407-908-1479,
REMAX PREMIER PROPERTIES
Bought with:
Blanca Armada, 3081267
REMAX PREMIER PROPERTIES
Michael Arce, 3599393
REMAX PREMIER PROPERTIES
Source: Stellar MLS,MLS#: S5093534 Originating MLS: Osceola
Originating MLS: Osceola
Facts & features
Interior
Bedrooms & bathrooms
- Bedrooms: 3
- Bathrooms: 2
- Full bathrooms: 2
Rooms
- Room types: Den/Library/Office, Family Room, Utility Room
Primary bedroom
- Features: Built-in Closet
- Level: First
- Area: 144 Square Feet
- Dimensions: 12x12
Bedroom 2
- Features: Built-in Closet
- Level: First
- Area: 80 Square Feet
- Dimensions: 8x10
Bedroom 3
- Features: No Closet
- Level: First
- Area: 80 Square Feet
- Dimensions: 8x10
Family room
- Level: First
- Area: 144 Square Feet
- Dimensions: 12x12
Kitchen
- Level: First
- Area: 80 Square Feet
- Dimensions: 8x10
Living room
- Level: First
- Area: 252 Square Feet
- Dimensions: 14x18
Heating
- Central
Cooling
- Central Air
Appliances
- Included: Dishwasher, Disposal, Dryer, Microwave, Range, Refrigerator
- Laundry: Inside, Laundry Room
Features
- Ceiling Fan(s), Eating Space In Kitchen, Kitchen/Family Room Combo, Open Floorplan
- Flooring: Laminate
- Has fireplace: No
Interior area
- Total structure area: 2,332
- Total interior livable area: 1,894 sqft
Property
Features
- Levels: One
- Stories: 1
- Exterior features: Private Mailbox, Storage
- Has view: Yes
- View description: Trees/Woods
Lot
- Size: 0.56 Acres
- Dimensions: 111 x 220
- Features: Cleared, City Lot, In County, Landscaped, Oversized Lot
- Residential vegetation: Mature Landscaping
Details
- Additional structures: Storage
- Parcel number: D13006
- Zoning: RES
- Special conditions: None
Construction
Type & style
- Home type: SingleFamily
- Property subtype: Single Family Residence
Materials
- Brick
- Foundation: Slab
- Roof: Shingle
Condition
- New construction: No
- Year built: 1965
Utilities & green energy
- Sewer: Septic Tank
- Water: Well
- Utilities for property: Electricity Available, Public, Underground Utilities
Community & HOA
Community
- Pet fee: $0 monthly
- Subdivision: NONE
HOA
- Has HOA: No
Location
- Region: The Villages
Financial & listing details
- Price per square foot: $175/sqft
- Annual tax amount: $1,697
- Date on market: 10/20/2023
- Cumulative days on market: 668 days
- Listing terms: Cash,Conventional,FHA
- Ownership: Fee Simple
- Total actual rent: 0
- Electric utility on property: Yes
- Road surface type: Paved
Price history
| Date | Event | Price |
|---|---|---|
| 9/8/2025 | Sold | $332,000-16.8%$175/sqft |
Source:  Stellar MLS #S5093534 Report a problem Stellar MLS #S5093534 Report a problem | ||
| 8/21/2025 | Pending sale | $399,000$211/sqft |
Source: Stellar MLS #S5093534 Report a problem | ||
| 3/31/2025 | Price change | $399,000-4.3%$211/sqft |
Source: Stellar MLS #S5093534 Report a problem | ||
| 10/18/2024 | Price change | $417,000-7.3%$220/sqft |
Source: Stellar MLS #S5093534 Report a problem | ||
| 7/7/2024 | Price change | $450,000-9.8%$238/sqft |
Source: Stellar MLS #S5093534 Report a problem | ||
| 5/22/2024 | Price change | $499,000-5%$263/sqft |
Source: Stellar MLS #S5093534 Report a problem | ||
| 5/6/2024 | Price change | $525,000-8.7%$277/sqft |
Source: Stellar MLS #S5093534 Report a problem | ||
| 4/1/2024 | Price change | $575,000-4%$304/sqft |
Source: Stellar MLS #S5093534 Report a problem | ||
| 2/26/2024 | Price change | $599,000-4.2%$316/sqft |
Source: Stellar MLS #S5093534 Report a problem | ||
| 1/20/2024 | Price change | $625,000-3.1%$330/sqft |
Source: Stellar MLS #S5093534 Report a problem | ||
| 10/20/2023 | Listed for sale | $645,000$341/sqft |
Source: Stellar MLS #S5093534 Report a problem | ||
Public tax history
Tax history is unavailable.
Neighborhood: 32162
Nearby homes
- $20,0001.25 Acres11351 NE 89th Ter, Bronson, FL 32621Sold

- $2,0503 bd2 ba1.3k sqft104 Cherry Blossom Ln, Lady Lake, FL 32159For Rent

- $2,2003 bd2 ba1.5k sqft106 Cherry Blossom Ln, Lady Lake, FL 32159For Rent
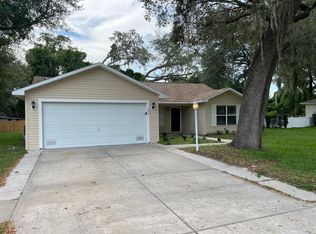
- $349,0004 bd2 ba1.7k sqft108 Cherry Blossom Ln, Lady Lake, FL 32159For Sale

- $--2 bd2 ba968 sqft10840 NE 89th Dr #13A-418, The Villages, FL 32162Off Market
- $--3 bd2 ba1.1k sqft10840 NE 89th Dr #13C-303, The Villages, FL 32162Off Market
- $1,3401 bd1 ba702 sqft10840 NE 89th Dr #13A-117, The Villages, FL 32162For Rent
- $--2 bd2 ba1k sqft10840 NE 89th Dr #13C-402, The Villages, FL 32162Off Market
Nearby schools
GreatSchools rating
- 8/10Wildwood Elementary SchoolGrades: PK-5Distance: 6.6 mi
- 3/10Wildwood Middle/ High SchoolGrades: 6-12Distance: 6.3 mi
Schools provided by the listing agent
- Elementary: Wildwood Elementary
- Middle: South Sumter Middle
- High: Wildwood High
Source: Stellar MLS. This data may not be complete. We recommend contacting the local school district to confirm school assignments for this home.
Get a cash offer in 3 minutes
Find out how much your home could sell for in as little as 3 minutes with a no-obligation cash offer.
Estimated market value
$329,400
Get a cash offer in 3 minutes
Find out how much your home could sell for in as little as 3 minutes with a no-obligation cash offer.
Estimated market value
$329,400
- Florida
- Sumter County
- The Villages
- 32162
- 8941 E COUNTY ROAD 466
Nearby cities
Nearby zip codes
Other The Villages Topics
