Skip main navigation
Sold for $628,000
  • $628,000

    8941 Griffin Way #8941, Baltimore, MD 21208

    4beds
    3,762sqft
    Condominium
    Built in 2000
    -- sqft lot
    $631,500 Zestimate®
    $167/sqft
    $4,251 Estimated rent

    Home value

    $631,500

    $581,000 - $688,000

    $4,251/mo

    Zestimate® history
    Loading
    Loading...

    Owner options

    List your home for rent

    $4,251/mo

    Rent Zestimate®

    Find your next renter with Zillow Rental Manager. Plus, with online applications, you can quickly screen prospective tenants – for free.

    Learn more

    $4,251/mo

    Rent Zestimate®

    Refinance and save

    $4,277/mo

    Est. payment

    Refinancing to a lower rate could help reduce your monthly payments and save thousands over the life of the loan.

    See today's rates

    $4,277/mo

    Est. payment

    Explore your selling options

    Work with a Zillow partner agent

    Leverage their expertise and Zillow's premium Showcase listings to get your home seen by more buyers.

    Get started

    List with your own agent

    Get your home in front of millions of buyers by listing it on Zillow.

    Learn how to do it

    Sell it yourself

    Take full control of how buyers see your home on Zillow by listing For Sale by Owner (FSBO).

    List your home

    What's special

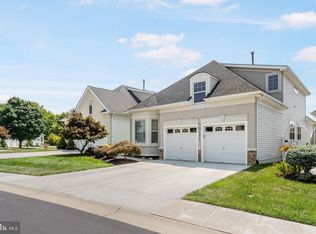
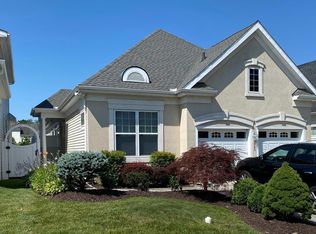
    Welcome to luxury living in this spacious single-family home, featuring an open floor plan designed for both everyday comfort and effortless entertaining. Hardwood floors flow throughout the main level, where the living and dining rooms offer ample space for hosting guests. The living room is highlighted by a gas fireplace and vaulted ceiling, creating a warm and inviting atmosphere. The beautifully updated kitchen is a chef’s dream, showcasing quartz countertops, a stylish backsplash, white appliances, a double oven, a large island for extra storage and prep space, along with space for a cozy breakfast nook. A private home office sits behind elegant glass French doors, perfect for working from home. The primary suite offers its own gas fireplace, and two spacious walk-in closets. The ensuite bathroom provides a spa-like retreat with separate vanities, an oversized walk-in shower with custom tile, and granite countertops. Also on the main level is a second bedroom along with a hall bathroom featuring a tub/shower combo with glass doors. Laundry is on the main level for added convenience. Upstairs, you’ll find an additional bedroom, a walk-in closet, built-in shelving, and a private full bathroom, ideal for guests or additional living space. The finished basement offers incredible versatility with lots of entertainment space, perfect for a gym, craft room and has an additional bedroom, and a full bathroom for added convenience. Step outside to a spacious backyard with a beautiful patio, perfect for relaxing or entertaining all summer long. Updates include new carpet throughout and HVAC. The community has it all with walking paths, a club house, gym, Tennis and Pickle Ball Courts and a Pool. Located in the heart of Pikesville, this home is just minutes from shopping, dining, Woodholme Shopping Center, and Woodholme Country Club, with easy access to I-695 for convenient commuting. Don’t miss the opportunity to own this meticulously maintained home in a highly desirable location!

    Zillow last checked:

    Listing updated:

    Listed by:

    Michael Schiff 410-415-1404,

    EXP Realty, LLC,

    Listing Team: The Schiff Home Team, Co-Listing Agent: Jacob Spencer Horowitz 443-388-2117,

    EXP Realty, LLC

    Bought with:

    Brandon Rothschild, 662519

    RE/MAX Advantage Realty

    Source: Bright MLS,MLS#: MDBC2154886MLS Logo

    Facts & features

    Interior

    Bedrooms & bathrooms
    • Bedrooms: 4
    • Bathrooms: 4
    • Full bathrooms: 4
    • Main level bathrooms: 2
    • Main level bedrooms: 2
    Bedroom 3
    • Features: Flooring - Carpet
    • Level: Upper
    • Area: 187 Square Feet
    • Dimensions: 11 X 17
    Heating
    • Forced Air, Natural Gas
    Cooling
    • Ceiling Fan(s), Central Air, Electric
    Appliances
    • Included: Cooktop, Dishwasher, Disposal, Dryer, Exhaust Fan, Oven, Refrigerator, Washer, Microwave, Water Heater, Electric Water Heater
    • Laundry: Has Laundry, Main Level
    Features
    • Kitchen Island, Kitchen - Table Space, Dining Area, Eat-in Kitchen, Primary Bath(s), Chair Railings, Entry Level Bedroom, Open Floorplan, Ceiling Fan(s), Bathroom - Walk-In Shower, Bathroom - Tub Shower, Breakfast Area, Combination Kitchen/Dining, Combination Dining/Living, Formal/Separate Dining Room, Pantry, Recessed Lighting, Upgraded Countertops, Walk-In Closet(s), Vaulted Ceiling(s)
    • Flooring: Carpet, Hardwood, Wood
    • Doors: Storm Door(s)
    • Windows: Window Treatments
    • Basement: Rear Entrance,Sump Pump,Walk-Out Access,Full,Finished,Interior Entry,Exterior Entry,Space For Rooms,Windows
    • Number of fireplaces: 2
    • Fireplace features: Glass Doors, Gas/Propane, Mantel(s)
    Interior area
    • Total structure area: 3,762
    • Total interior livable area: 3,762 sqft
    • Finished area above ground: 2,508
    • Finished area below ground: 1,254

    Property

    Parking
    • Total spaces: 4
    • Parking features: Garage Door Opener, Garage Faces Front, Inside Entrance, Concrete, Attached, Driveway
    • Attached garage spaces: 2
    • Uncovered spaces: 2
    Accessibility
    • Accessibility features: None
    Features
    • Levels: Two
    • Stories: 2
    • Patio & porch: Patio
    • Pool features: Community
    Details
    • Additional structures: Above Grade, Below Grade
    • Parcel number: 04032300007999
    • Zoning: 0
    • Special conditions: Standard

    Construction

    Type & style
    • Home type: Condo
    • Architectural style: Contemporary
    • Property subtype: Condominium
    Materials
    • Stucco, Vinyl Siding
    • Foundation: Concrete Perimeter
    • Roof: Asphalt
    Condition
    • New construction: No
    • Year built: 2000

    Utilities & green energy

    • Sewer: Public Sewer
    • Water: Public
    • Utilities for property: Cable Available

    Community & neighborhood

    Community
    • Community features: Pool
    Location
    • Region: Baltimore
    • Subdivision: Avalon East

    HOA & financial

    HOA
    • Has HOA: Yes
    • HOA fee: $418 semi-annually
    • Amenities included: Fitness Center, Pool, Tennis Court(s), Clubhouse, Jogging Path, Meeting Room
    • Services included: Common Area Maintenance, Pool(s), Maintenance Structure, Maintenance Grounds, Management, Reserve Funds, Water
    • Association name: PELICAN PROPERTY MANAGEMENT
    • Second association name: Avalon East
    Other fees
    • Condo and coop fee: $420 monthly

    Other

    Other facts
    • Listing agreement: Exclusive Right To Sell
    • Listing terms: Conventional,Cash
    • Ownership: Condominium

    Price history

    DateEventPrice
    5/15/2026Sold$628,000-3.1%$167/sqft
    Source: Bright MLS #MDBC2154886 Report a problem
    4/6/2026Pending sale$648,000$172/sqft
    Source: Bright MLS #MDBC2154886 Report a problem
    3/19/2026Listed for sale$648,000+50.7%$172/sqft
    Source: Bright MLS #MDBC2154886 Report a problem
    1/1/2015Sold$430,000+10.8%$114/sqft
    Source: Long & Foster Broker Feed #MDBC136622_100 Report a problem
    3/12/2010Listing removed$388,000$103/sqft
    Source: Yerman, Witman, Gaines and Conklin Realty LLC #BC7247793 Report a problem
    1/30/2010Listed for sale$388,000-9.8%$103/sqft
    Source: Yerman, Witman, Gaines and Conklin Realty LLC #BC7247793 Report a problem
    5/22/2007Sold$430,000+20.8%$114/sqft
    Source: Public Record Report a problem
    10/22/2003Sold$355,900+23.5%$95/sqft
    Source: Public Record Report a problem
    2/25/2000Sold$288,180$77/sqft
    Source: Public Record Report a problem

    Public tax history

    YearProperty taxesTax assessment
    2025$7,560 +37%$480,600 +5.6%
    2024$5,517 +5.9%$455,233 +5.9%
    2023$5,210 +6.3%$429,867 +6.3%
    2022$4,903 +1.8%$404,500 +1.8%
    2021$4,815 +1.9%$397,267 +1.9%
    2020$4,727 +1.9%$390,033 +1.9%
    2019$4,640 +1.1%$382,800 +1.1%
    2018$4,590 +1.1%$378,733 +1.1%
    2017$4,541 -8%$374,667 +1.1%
    2016$4,934 $370,600 +3.4%
    2015$4,934 $358,500 +3.5%
    2014$4,934 $346,400 +3.6%
    2013-- $334,300
    2012-- $334,300
    2011-- $334,300 -18.2%
    2010-- $408,640 +4.2%
    2009-- $392,162 +4.4%
    2008-- $375,686 +4.6%
    2007-- $359,210 +7.8%
    2006-- $333,222 +8.5%
    2005-- $307,236 +9.2%
    2004-- $281,250 +10.2%
    2003-- $255,280 +11.3%
    2002-- $229,310 +12.8%
    2001-- $203,340

    Find assessor info on the county website

    Neighborhood: 21208

    Nearby schools

    GreatSchools rating
    Schools provided by the listing agent
    • District: Baltimore County Public Schools

    Source: Bright MLS. This data may not be complete. We recommend contacting the local school district to confirm school assignments for this home.

    Get a cash offer in 3 minutes
    Find out how much your home could sell for in as little as 3 minutes with a no-obligation cash offer.
    Estimated market value
    $631,500
    Get a cash offer in 3 minutes
    Find out how much your home could sell for in as little as 3 minutes with a no-obligation cash offer.
    Estimated market value
    $631,500