Welcome to this ONE OWNER Craftsman-style home located in the desirable Heritage subdivision and Keller ISD. This move-in-ready property offers four spacious bedrooms, with the private primary suite conveniently located downstairs, plus an upstairs bonus room with its own private balcony. The bonus space provides lots of flexibility and could serve as a game room, fifth bedroom, second living area, or whatever best fits your needs.
Inside, you’ll find fresh interior paint, new carpet in all bedrooms and on the stairs, beautiful hardwood flooring throughout the main living areas, and blinds throughout. A private office nook with a built-in desk creates the perfect space for working or studying from home.
The kitchen features beautiful granite countertops, gas cooking, a center island, an eat-in area, and a separate oversized breakfast nook. The inviting living room is highlighted by a wood-burning fireplace, creating a comfortable gathering space.
The downstairs primary suite includes a private en-suite bathroom with dual vanity sinks, a relaxing garden tub, and a separate shower. Outside, enjoy both a covered front porch and covered back porch, a fully fenced backyard, and sprinkler systems in both the front and back yards.
With flexible living spaces, thoughtful updates, inviting outdoor areas, and a convenient location, this beautiful home is ready to welcome its new owners.
------Residents have access to seven swimming pools, including a junior Olympic lap pool, two tot pools, a spray park, two water slides, and a water playground. The community Clubhouse serves as a welcoming gathering place, while the fully equipped fitness center makes it easy to stay active close to home. Outdoor recreation includes basketball, tennis, pickleball, and volleyball courts, along with scenic walking trails, peaceful natural ponds, and six city parks featuring five shaded playgrounds.
------Buyer to verify all information contained within this listing description.
Sold
Price Unknown
8941 Haas Dr, Fort Worth, TX 76244
4beds
2,269sqft
Single Family Residence
Built in 2009
5,488 Square Feet Lot
$407,300 Zestimate®
$--/sqft
$2,726 Estimated rent
Home value
$407,300
$387,000 - $428,000
$2,726/mo
Zestimate® history
Owner options
List your home for rent
$2,726/mo
Rent Zestimate®
Find your next renter with Zillow Rental Manager. Plus, with online applications, you can quickly screen prospective tenants – for free.
$2,726/mo
Rent Zestimate®
Refinance and save
$240/mo
Est. payment
Refinancing to a lower rate could help reduce your monthly payments and save thousands over the life of the loan.
$240/mo
Est. payment
Explore your selling options
Work with a Zillow partner agent
Leverage their expertise and Zillow's premium Showcase listings to get your home seen by more buyers.
Get startedList with your own agent
Get your home in front of millions of buyers by listing it on Zillow.
Learn how to do itSell it yourself
Take full control of how buyers see your home on Zillow by listing For Sale by Owner (FSBO).
List your homeWhat's special
Gas cookingFresh interior paintBlinds throughoutFour spacious bedroomsFully fenced backyardCovered front porchEat-in area
Zillow last checked:
Listing updated:
Listed by:
Amanda Collins 0548959 817-281-1300,
1st Choice Real Estate 817-281-1300
Bought with:
Shelby Sokolash, 0602410
Mason Real Estate Company
Source: NTREIS,MLS#: 21390406
Facts & features
Interior
Bedrooms & bathrooms
- Bedrooms: 4
- Bathrooms: 3
- Full bathrooms: 2
- 1/2 bathrooms: 1
Primary bedroom
- Features: Ceiling Fan(s), Dual Sinks, En Suite Bathroom, Garden Tub/Roman Tub, Separate Shower, Walk-In Closet(s)
- Level: First
- Dimensions: 16 x 18
Bedroom
- Features: Ceiling Fan(s), Split Bedrooms
- Level: Second
- Dimensions: 12 x 11
Bedroom
- Features: Ceiling Fan(s), Split Bedrooms
- Level: Second
- Dimensions: 12 x 12
Bedroom
- Features: Ceiling Fan(s), Split Bedrooms
- Level: Second
- Dimensions: 13 x 13
Primary bathroom
- Features: Dual Sinks, En Suite Bathroom, Granite Counters, Garden Tub/Roman Tub, Separate Shower
- Level: First
- Dimensions: 9 x 9
Bonus room
- Features: Ceiling Fan(s)
- Level: Second
- Dimensions: 15 x 15
Dining room
- Level: First
- Dimensions: 12 x 15
Other
- Features: Dual Sinks
- Level: Second
- Dimensions: 10 x 6
Kitchen
- Features: Built-in Features, Eat-in Kitchen, Granite Counters, Kitchen Island, Pantry
- Level: First
- Dimensions: 11 x 15
Laundry
- Level: First
- Dimensions: 7 x 7
Living room
- Features: Ceiling Fan(s), Fireplace
- Level: First
- Dimensions: 18 x 16
Office
- Features: Built-in Features
- Level: Second
- Dimensions: 7 x 7
Heating
- Central
Cooling
- Central Air, Ceiling Fan(s)
Appliances
- Included: Some Gas Appliances, Built-In Gas Range, Dishwasher, Gas Cooktop, Disposal, Microwave, Plumbed For Gas
- Laundry: Washer Hookup, Dryer Hookup, ElectricDryer Hookup, Laundry in Utility Room
Features
- Cathedral Ceiling(s), Decorative/Designer Lighting Fixtures, Eat-in Kitchen, Granite Counters, High Speed Internet, Kitchen Island, Cable TV, Walk-In Closet(s)
- Flooring: Carpet, Engineered Hardwood
- Windows: Window Coverings
- Has basement: No
- Number of fireplaces: 1
- Fireplace features: Decorative, Gas, Wood Burning
Interior area
- Total interior livable area: 2,269 sqft
Property
Parking
- Total spaces: 2
- Parking features: Driveway, Garage Faces Front, Garage
- Attached garage spaces: 2
Features
- Levels: Two
- Stories: 2
- Patio & porch: Front Porch, Patio, Balcony, Covered
- Exterior features: Balcony, Private Yard, Rain Gutters
- Pool features: None, Community
- Fencing: Back Yard,Privacy,Vinyl
Lot
- Size: 5,488 Square Feet
- Features: Back Yard, Interior Lot, Lawn, Landscaped, Subdivision, Sprinkler System, Few Trees
Details
- Parcel number: 41470400
Construction
Type & style
- Home type: SingleFamily
- Architectural style: Craftsman,Detached
- Property subtype: Single Family Residence
Materials
- Fiber Cement
- Foundation: Slab
- Roof: Composition,Shingle
Condition
- Resale
- Year built: 2009
Utilities & green energy
- Sewer: Public Sewer
- Water: Public
- Utilities for property: Electricity Available, Natural Gas Available, Sewer Available, Separate Meters, Water Available, Cable Available
Community & HOA
Community
- Features: Clubhouse, Other, Playground, Park, Pool, Tennis Court(s), Trails/Paths, Sidewalks
- Subdivision: Heritage Add
HOA
- Has HOA: Yes
- Services included: All Facilities, Maintenance Grounds
- HOA fee: $240 semi-annually
- HOA name: Castle Group
- HOA phone: 817-741-1912
Location
- Region: Fort Worth
Financial & listing details
- Tax assessed value: $339,621
- Annual tax amount: $8,118
- Date on market: 9/18/2026
- Cumulative days on market: 7 days
- Listing terms: Cash,Conventional,FHA,VA Loan
- Exclusions: none
Price history
| Date | Event | Price |
|---|---|---|
| 11/6/2026 | Sold | -- |
Source: NTREIS #21390406 Report a problem | ||
| 10/2/2026 | Pending sale | $409,000$180/sqft |
Source: NTREIS #21390406 Report a problem | ||
| 9/29/2026 | Contingent | $409,000$180/sqft |
Source: NTREIS #21390406 Report a problem | ||
| 9/18/2026 | Listed for sale | $409,000$180/sqft |
Source: NTREIS #21390406 Report a problem | ||
| 5/15/2018 | Listing removed | $1,895$1/sqft |
Source: 1st Choice Property Management Report a problem | ||
| 4/30/2018 | Listed for rent | $1,895+2.4%$1/sqft |
Source: 1st Choice Property Management Report a problem | ||
| 6/26/2015 | Listing removed | $1,850$1/sqft |
Source: 1st Choice Property Management Report a problem | ||
| 6/20/2015 | Listed for rent | $1,850$1/sqft |
Source: 1st Choice Property Management Report a problem | ||
| 7/14/2014 | Listing removed | $1,850$1/sqft |
Source: 1st Choice Property Management Report a problem | ||
| 7/9/2014 | Listed for rent | $1,850$1/sqft |
Source: 1st Choice Property Management Report a problem | ||
Public tax history
| Year | Property taxes | Tax assessment |
|---|---|---|
| 2025 | $8,118 -19.2% | $339,621 -18.5% |
| 2024 | $10,052 +40.1% | $416,787 -6% |
| 2023 | $7,172 -11.8% | $443,536 +26.5% |
| 2022 | $8,132 +3.8% | $350,575 +16% |
| 2021 | $7,833 +3.9% | $302,314 +6.5% |
| 2020 | $7,539 -0.8% | $283,740 -0.4% |
| 2019 | $7,604 +2.8% | $284,787 +7.8% |
| 2018 | $7,395 +7.2% | $264,210 +3.2% |
| 2017 | $6,902 +9% | $256,106 +8.5% |
| 2016 | $6,333 +6.7% | $235,983 +17.7% |
| 2015 | $5,935 | $200,473 +0.6% |
| 2014 | $5,935 | $199,200 +9.8% |
| 2013 | -- | $181,500 +0.3% |
| 2012 | -- | $181,000 -3.1% |
| 2011 | -- | $186,800 -3% |
| 2010 | -- | $192,600 |
Find assessor info on the county website
Neighborhood: Heritage
Nearby homes
- $378,6003 bd2 ba1.8k sqft8945 Haas Dr, Fort Worth, TX 76244Off Market
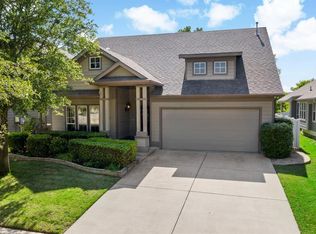
- $376,4003 bd2 ba2k sqft8937 Haas Dr, Fort Worth, TX 76244Off Market

- $339,2003 bd2 ba1.7k sqft8949 Haas Dr, Fort Worth, TX 76244Off Market
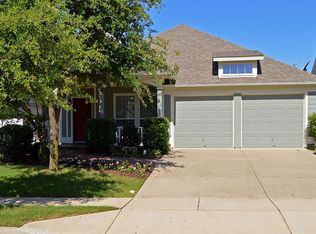
- $365,0003 bd2 ba2.1k sqft8933 Haas Dr, Fort Worth, TX 76244Off Market

- $346,9003 bd2 ba1.6k sqft5001 Holliday Dr, Fort Worth, TX 76244Off Market
- $414,7004 bd2 ba2.4k sqft8925 Haas Dr, Fort Worth, TX 76244Off Market
- $231,1003 bd2 ba767 sqft8953 Haas Dr, Fort Worth, TX 76244Off Market
- $136,3273 bd2 ba767 sqft8953 Haas Dr, Fort Worth, TX 76244Off Market
Nearby schools
GreatSchools rating
- 8/10Lone Star Elementary SchoolGrades: PK-4Distance: 0.5 mi
- 7/10Hillwood Middle SchoolGrades: 7-8Distance: 1.3 mi
- 6/10Central High SchoolGrades: 9-12Distance: 0.6 mi
Schools provided by the listing agent
- Elementary: Lonestar
- Middle: Fossil Hill
- High: Central
- District: Keller ISD
Source: NTREIS. This data may not be complete. We recommend contacting the local school district to confirm school assignments for this home.
Get a cash offer in 3 minutes
Find out how much your home could sell for in as little as 3 minutes with a no-obligation cash offer.
Estimated market value
$407,300
Get a cash offer in 3 minutes
Find out how much your home could sell for in as little as 3 minutes with a no-obligation cash offer.
Estimated market value
$407,300
- Texas
- Tarrant County
- Fort Worth
- 76244
- Heritage
- 8941 Haas Dr
