Discover a spacious retreat designed for comfortable living in a vibrant Las Vegas community. This inviting two-story residence offers ample room for relaxation and entertainment across its generous 2898 square feet. Enjoy the convenience of modern amenities and thoughtful design, making everyday life a breeze. The home is perfectly situated in an appealing neighborhood, providing a wonderful setting for creating lasting memories. The expansive lot, spanning 0.33 acres, offers significant outdoor potential.
Step inside to find a welcoming atmosphere with four well-appointed bedrooms and three and a half bathrooms, ensuring privacy and comfort for all residents. Interior features include stylish blinds and ceiling fans that enhance the living spaces. The kitchen is equipped with a microwave for daily convenience. Outdoor living is a delight with a covered patio, perfect for enjoying the pleasant Nevada climate. This property provides an exceptional opportunity to experience a desirable lifestyle in a prime location, blending tranquility with easy access to city amenities. The large lot size offers a unique advantage for outdoor enthusiasts or those seeking extra space.
Active
$599,500
8941 Martin Downs Pl, Las Vegas, NV 89131
4beds
2,897sqft
Single Family Residence
Built in 2004
0.33 Acres Lot
$589,300 Zestimate®
$207/sqft
$83/mo HOA
What's special
- 20 days |
- 698 |
- 52 |
Likely to sell faster than
Zillow last checked:
Listing updated:
Listed by:
Sean A. Guthrie S.0054170 702-994-6234,
Blue Diamond Realty LLC
Source: LVR,MLS#: 2795314 Originating MLS: Greater Las Vegas Association of Realtors Inc
Originating MLS: Greater Las Vegas Association of Realtors IncLoading...
Facts & features
Interior
Bedrooms & bathrooms
- Bedrooms: 4
- Bathrooms: 4
- Full bathrooms: 3
- 1/2 bathrooms: 1
Primary bedroom
- Description: Dressing Room,Upstairs,Walk-In Closet(s)
- Dimensions: 14x16
Bedroom 2
- Description: Downstairs,With Bath
- Dimensions: 12x14
Bedroom 3
- Description: Upstairs
- Dimensions: 11x12
Bedroom 4
- Description: Upstairs
- Dimensions: 12x12
Primary bathroom
- Description: Double Sink,Separate Shower,Separate Tub
Dining room
- Description: Formal Dining Room
- Dimensions: 10x12
Kitchen
- Description: Breakfast Nook/Eating Area,Granite Countertops,Island,Tile Flooring,Walk-in Pantry
Living room
- Description: Formal,Front
- Dimensions: 14x22
Heating
- Central, Gas, Multiple Heating Units
Cooling
- Central Air, Electric, 2 Units
Appliances
- Included: Built-In Electric Oven, Double Oven, Disposal
- Laundry: Electric Dryer Hookup, Main Level, Laundry Room
Features
- Bedroom on Main Level, Window Treatments
- Flooring: Carpet, Ceramic Tile
- Windows: Double Pane Windows
- Number of fireplaces: 1
- Fireplace features: Family Room, Gas
Interior area
- Total structure area: 2,897
- Total interior livable area: 2,897 sqft
Video & virtual tour
Property
Parking
- Total spaces: 2
- Parking features: Attached, Finished Garage, Garage, Garage Door Opener, Inside Entrance, Private
- Attached garage spaces: 2
Features
- Stories: 2
- Patio & porch: Covered, Patio
- Exterior features: Patio, Private Yard
- Fencing: Block,Back Yard
- Frontage type: Golf Course
Lot
- Size: 0.33 Acres
- Features: 1/4 to 1 Acre Lot, Corner Lot, Cul-De-Sac, Desert Landscaping, Landscaped, On Golf Course
Details
- Parcel number: 12510113018
- Zoning description: Single Family
- Horse amenities: None
Construction
Type & style
- Home type: SingleFamily
- Architectural style: Two Story
- Property subtype: Single Family Residence
Materials
- Roof: Tile
Condition
- Year built: 2004
Utilities & green energy
- Electric: Photovoltaics None
- Sewer: Public Sewer
- Water: Public
- Utilities for property: Cable Available, Underground Utilities
Green energy
- Energy efficient items: Windows
Community & HOA
Community
- Security: Gated Community
- Subdivision: Silverstone Ranch-Parcel 11 12
HOA
- Has HOA: Yes
- Amenities included: Golf Course, Gated
- Services included: Association Management
- HOA fee: $45 monthly
- HOA name: Silverstone Ranch
- HOA phone: 702-938-4961
- Second HOA fee: $38 monthly
Location
- Region: Las Vegas
Financial & listing details
- Price per square foot: $207/sqft
- Tax assessed value: $461,620
- Annual tax amount: $4,122
- Date on market: 7/11/2026
- Listing agreement: Exclusive Right To Sell
- Listing terms: Cash,Conventional,FHA,VA Loan
- Ownership: Single Family Residential
Estimated market value
$589,300
$560,000 - $619,000
$3,013/mo
Price history
| Date | Event | Price |
|---|---|---|
| 7/9/2026 | Listed for sale | $599,500+86.2%$207/sqft |
Source:  LVR #2795314 Report a problem LVR #2795314 Report a problem | ||
| 3/14/2020 | Listing removed | $1,875$1/sqft |
Source: Southwest Management Group, LLC Report a problem | ||
| 3/11/2020 | Listed for rent | $1,875+2.7%$1/sqft |
Source: Southwest Management Group, LLC Report a problem | ||
| 2/25/2018 | Listing removed | $1,825$1/sqft |
Source: Southwest Mgmt Group #1943640 Report a problem | ||
| 10/31/2017 | Listed for rent | $1,825$1/sqft |
Source: Southwest Mgmt Group #1943640 Report a problem | ||
| 4/1/2008 | Sold | $322,000-31%$111/sqft |
Source: Public Record Report a problem | ||
| 1/24/2008 | Sold | $466,372-14.9%$161/sqft |
Source: Public Record Report a problem | ||
| 8/3/2004 | Sold | $547,772$189/sqft |
Source: Public Record Report a problem | ||
Public tax history
| Year | Property taxes | Tax assessment |
|---|---|---|
| 2026 | $4,124 +8% | $161,567 -3.5% |
| 2025 | $3,819 +7.2% | $167,448 +5.1% |
| 2024 | $3,562 +8.8% | $159,296 +15.3% |
| 2023 | $3,275 +8% | $138,167 +5.4% |
| 2022 | $3,033 +7.7% | $131,080 +1.6% |
| 2021 | $2,815 +6.7% | $128,994 +3.7% |
| 2020 | $2,638 +4.8% | $124,391 +12.1% |
| 2019 | $2,517 +7% | $111,001 |
| 2018 | $2,353 | $111,001 +8.2% |
| 2017 | $2,353 | $102,600 +9% |
| 2016 | $2,353 +0.2% | $94,130 +26.6% |
| 2015 | $2,348 +3.2% | $74,335 +10.4% |
| 2014 | $2,275 | $67,335 |
| 2013 | -- | $67,335 +1.2% |
| 2012 | -- | $66,518 -6.2% |
| 2011 | -- | $70,935 -2.7% |
| 2010 | -- | $72,878 -28.1% |
| 2009 | -- | $101,425 |
| 2008 | -- | $101,425 -43.1% |
| 2007 | -- | $178,115 +1.4% |
| 2006 | -- | $175,581 +5.3% |
| 2005 | -- | $166,782 |
Find assessor info on the county website
Monthly payment
Est. payment
Payment breakdown
Explore the cost of this home by adjusting the details. Changes won't be saved.Climate risks
Neighborhood: Tule Springs
Nearby schools
GreatSchools rating
- 7/10Thomas O'Roarke Elementary SchoolGrades: PK-5Distance: 2.4 mi
- 7/10Ralph Cadwallader Middle SchoolGrades: 6-8Distance: 2.3 mi
- 6/10Arbor View High SchoolGrades: 9-12Distance: 1.3 mi
Schools provided by the listing agent
- Elementary: Bilbray, James H.,Bilbray, James H.
- Middle: Cadwallader Ralph
- High: Arbor View
Source: LVR. This data may not be complete. We recommend contacting the local school district to confirm school assignments for this home.
- $626,8004 bd3 ba2.8k sqft8937 Martin Downs Pl, Las Vegas, NV 89131Off Market
- $474,9993 bd2 ba1.8k sqft8933 Martin Downs Pl, Las Vegas, NV 89131Sold

- $700,9003 bd2 ba1.8k sqft8933 Martin Downs Pl #0, Las Vegas, NV 89131Off Market
- $468,8003 bd2 ba1.8k sqft8929 Martin Downs Pl, Las Vegas, NV 89131Off Market
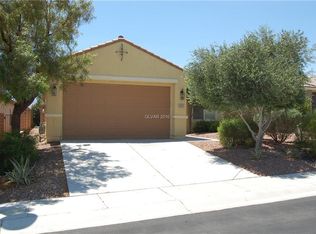
- $472,1003 bd2 ba1.8k sqft8925 Martin Downs Pl, Las Vegas, NV 89131Off Market
- $474,3003 bd2 ba1.8k sqft7248 Crescentville Ave, Las Vegas, NV 89131Off Market
- $467,4003 bd2 ba1.8k sqft8921 Martin Downs Pl, Las Vegas, NV 89131Off Market
- $556,2004 bd3 ba2.6k sqft7244 Crescentville Ave, Las Vegas, NV 89131Off Market
A local agent can set up tours, give advice and negotiate with sellers.
Similar homes
- $--4 bd3 ba2.7k sqft8109 Blue Shadow St, Las Vegas, NV 89131Auction
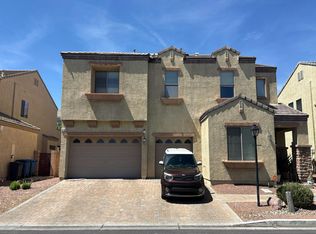 Auction.com 2
 - $535,0003 bd3 ba2.4k sqft8156 Hodgson Mill Ct, Las Vegas, NV 89131For Sale
 MLS ID #2794397, Jessica Gibbs, Sphere Real Estate. LVR
 - $--3 bd3 ba1.5k sqft9113 Ripple Ridge Ave Unit 102, Las Vegas, NV 89149Auction
 Auction.com 2
 - $750,0005 bd4 ba3.6k sqft4921 Silent Birch Ave, Las Vegas, NV 89131For Sale
 MLS ID #2794795, William J. Alt, Real Broker LLC. LVR
 - $--4 bd3 ba2.1k sqft8946 Windgate Ranch St, Las Vegas, NV 89166AuctionAuction.com 2
- $--3 bd2 ba1.5k sqft5836 Round Castle St, Las Vegas, NV 89130AuctionServiceLink Auction
- $410,0004 bd3 ba1.6k sqft4909 Royal Lake Ave, Las Vegas, NV 89131For SaleMLS ID #2797710, Anzetta Mays, Leading Vegas Realty. LVR
- $549,0004 bd4 ba2.2k sqft4953 Portraits Pl, Las Vegas, NV 89149For SaleMLS ID #2799158, Kristine Grant, BHHS Nevada Properties. LVR
- $425,0004 bd3 ba2k sqft4900 Naff Ridge Dr, Las Vegas, NV 89131For SaleMLS ID #2795994, John C. Rounds, Realty ONE Group, Inc. LVR
- $--4 bd3 ba1.9k sqft4010 Passing Storm Ln, North Las Vegas, NV 89031AuctionAuction.com 2
- $--3 bd3 ba1.6k sqft5316 Fall Meadows Ave, Las Vegas, NV 89130AuctionAuction.com 2
- $520,0005 bd4 ba2.4k sqft8439 Cabirolera Ave, Las Vegas, NV 89149For SaleMLS ID #2787153, Jessica Deuel, Huntington & Ellis, A Real Est. LVR
- $499,9904 bd3 ba2.4k sqft7100 Woodrow Ranch St, Las Vegas, NV 89166For SaleMLS ID #2795935, Dale Abella, eXp Realty. LVR
- $--3 bd2 ba1.5k sqft5236 Adorato Dr, North Las Vegas, NV 89031AuctionAuction.com 2
- $549,9954 bd3 ba2.7k sqft6324 Sterling Ranch Way, North Las Vegas, NV 89081For SaleMLS ID #2797599, Jamason B. Theodore, Real Broker LLC. LVR
- $535,0004 bd3 ba2.3k sqft2630 Infinity Bay Ct, Las Vegas, NV 89146For SaleMLS ID #2800169, Huong Dam-Nardelli, Keller Williams MarketPlace. LVR
- $--4 bd3 ba2.9k sqft4101 Coburn St, North Las Vegas, NV 89032AuctionAuction.com 2
- $470,0004 bd4 ba3k sqft104 Delighted Ave, North Las Vegas, NV 89031For SaleMLS ID #2799884, Valerie Duran, Winning Realty. LVR
- $635,0004 bd3 ba2.6k sqft10824 Space Odyssey Ave, Las Vegas, NV 89129For SaleMLS ID #2794108, Carime Colon, Simply Vegas. LVR
- $--4 bd3 ba1.8k sqft4416 Nestos Valley Ave, North Las Vegas, NV 89031AuctionAuction.com 2
