Wonderful opportunity to call this 4 bed 3 bath gorgeous home w/ primary on main in Highly desirable Waverly your own! Move-in ready. Huge front porch w/ gathering area, Open floor plan w/ 10" ceilings on main features kitchen w/ large breakfast island, tons of work & storage space, soft-close drawers, gas cooktop, built-in oven/microwave, walk-in pantry. Open to dedicated dining area w/ additional cabinets, great room w/ fireplace + keeping room. 2024 Fridge conveys. Primary on main features walk-in shower, dual vanities, huge closet. Three more bed up w/ 2 full bath plus loft! Office w/ French doors, powder room, laundry on main - W/D convey. Storage under stairs. Screened back porch + rear garage. HVAC fully serviced 1/25 by Morris Jenkins.Black Pest Control - qtr pest treatment. Lawn maintenance inc. Excellent location Convenient to 485 & Ballantyne, shopping, dining, hotels, medical, entertainment & more! - learn more at waverlyclt.com This is the home you have been searching for!
Closed
$875,000
8941 Matthews Farm Ln, Charlotte, NC 28277
4beds
3,111sqft
Single Family Residence
Built in 2016
0.1 Acres Lot
$880,200 Zestimate®
$281/sqft
$4,026 Estimated rent
Home value
$880,200
$810,000 - $959,000
$4,026/mo
Zestimate® history
Owner options
List your home for rent
$4,026/mo
Rent Zestimate®
Find your next renter with Zillow Rental Manager. Plus, with online applications, you can quickly screen prospective tenants – for free.
$4,026/mo
Rent Zestimate®
Refinance and save
$5,380/mo
Est. payment
Refinancing to a lower rate could help reduce your monthly payments and save thousands over the life of the loan.
$5,380/mo
Est. payment
Explore your selling options
Work with a Zillow partner agent
Leverage their expertise and Zillow's premium Showcase listings to get your home seen by more buyers.
Get startedList with your own agent
Get your home in front of millions of buyers by listing it on Zillow.
Learn how to do itSell it yourself
Take full control of how buyers see your home on Zillow by listing For Sale by Owner (FSBO).
List your homeWhat's special
Front porchWalk-in showerOpen floor planRear garageScreened back porchGas cooktopWalk-in pantry
Zillow last checked:
Listing updated:
Listed by:
Jenn Weldon jenn@carolinahomesconnection.com,
Carolina Homes Connection, LLC
Bought with:
Liza Caminiti
Ivester Jackson Christie's
Source: Canopy MLS as distributed by MLS GRID,MLS#: 4211344
Facts & features
Interior
Bedrooms & bathrooms
- Bedrooms: 4
- Bathrooms: 4
- Full bathrooms: 3
- 1/2 bathrooms: 1
- Main level bedrooms: 1
Primary bedroom
- Features: Walk-In Closet(s)
- Level: Main
Bedroom s
- Level: Upper
Bedroom s
- Level: Upper
Bedroom s
- Level: Upper
Bathroom full
- Level: Main
Bathroom half
- Level: Main
Bathroom full
- Level: Upper
Bathroom full
- Level: Upper
Dining room
- Level: Main
Great room
- Level: Main
Other
- Level: Main
Kitchen
- Features: Kitchen Island, Walk-In Pantry
- Level: Main
Laundry
- Level: Main
Loft
- Level: Upper
Office
- Level: Main
Heating
- Forced Air
Cooling
- Central Air
Appliances
- Included: Dishwasher
- Laundry: Laundry Room, Main Level
Features
- Kitchen Island, Open Floorplan, Pantry, Walk-In Closet(s), Walk-In Pantry
- Flooring: Carpet, Hardwood, Tile
- Doors: French Doors
- Has basement: No
- Fireplace features: Family Room, Gas Log
Interior area
- Total structure area: 3,111
- Total interior livable area: 3,111 sqft
- Finished area above ground: 3,111
- Finished area below ground: 0
Property
Parking
- Total spaces: 2
- Parking features: Attached Garage, Garage Door Opener, Garage Faces Rear, On Street, Garage on Main Level
- Attached garage spaces: 2
- Has uncovered spaces: Yes
Features
- Levels: Two
- Stories: 2
- Patio & porch: Covered, Front Porch, Screened, Side Porch
Lot
- Size: 0.1 Acres
Details
- Parcel number: 23113278
- Zoning: MUDD-O
- Special conditions: Standard
Construction
Type & style
- Home type: SingleFamily
- Property subtype: Single Family Residence
Materials
- Brick Partial, Fiber Cement
- Foundation: Slab
- Roof: Shingle
Condition
- New construction: No
- Year built: 2016
Details
- Builder model: David Weekly
Utilities & green energy
- Sewer: Public Sewer
- Water: City
Community & HOA
Community
- Features: Sidewalks, Street Lights
- Subdivision: Waverly
HOA
- Has HOA: Yes
- HOA fee: $133 monthly
- HOA name: Cedar Management Group
Location
- Region: Charlotte
Financial & listing details
- Price per square foot: $281/sqft
- Tax assessed value: $751,900
- Annual tax amount: $5,940
- Date on market: 1/11/2025
- Cumulative days on market: 1 day
- Listing terms: Cash,Conventional,VA Loan
- Road surface type: Concrete, Paved
Price history
| Date | Event | Price |
|---|---|---|
| 2/28/2025 | Sold | $875,000$281/sqft |
Source:  Canopy MLS as distributed by MLS GRID #4211344 Report a problem Canopy MLS as distributed by MLS GRID #4211344 Report a problem | ||
| 1/12/2025 | Pending sale | $875,000$281/sqft |
Source: Canopy MLS as distributed by MLS GRID #4211344 Report a problem | ||
| 1/11/2025 | Listed for sale | $875,000+37.8%$281/sqft |
Source: Canopy MLS as distributed by MLS GRID #4211344 Report a problem | ||
| 10/1/2020 | Sold | $635,000-1.5%$204/sqft |
Source: Canopy MLS as distributed by MLS GRID #3624260 Report a problem | ||
| 8/16/2020 | Pending sale | $644,900$207/sqft |
Source: Bon Maison Properties, Inc. #3624260 Report a problem | ||
| 7/31/2020 | Listed for sale | $644,900$207/sqft |
Source: Bon Maison Properties, Inc. #3624260 Report a problem | ||
| 6/14/2020 | Pending sale | $644,900$207/sqft |
Source: Bon Maison Properties, Inc. #3624260 Report a problem | ||
| 6/4/2020 | Listed for sale | $644,900+7.9%$207/sqft |
Source: Bon Maison Properties, Inc. #3624260 Report a problem | ||
| 6/7/2017 | Sold | $597,500$192/sqft |
Source: Public Record Report a problem | ||
Public tax history
| Year | Property taxes | Tax assessment |
|---|---|---|
| 2025 | $5,940 +1.6% | $751,900 |
| 2024 | $5,847 +3.4% | $751,900 |
| 2023 | $5,654 +0.1% | $751,900 +31.4% |
| 2022 | $5,649 +0.2% | $572,400 |
| 2021 | $5,638 +0.6% | $572,400 +0.5% |
| 2020 | $5,603 +0.3% | $569,500 |
| 2019 | $5,587 -4.3% | $569,500 +532.8% |
| 2018 | $5,837 | $90,000 |
| 2017 | -- | $90,000 |
Find assessor info on the county website
Neighborhood: 28277
Nearby homes
- $851,0003 bd4 ba2.9k sqft8937 Matthews Farm Ln, Charlotte, NC 28277Off Market
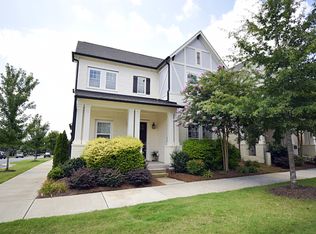
- $761,3004 bd3 ba2.5k sqft8947 Matthews Farm Ln, Charlotte, NC 28277Off Market
- $716,5003 bd2 ba2.3k sqft8953 Matthews Farm Ln, Charlotte, NC 28277Off Market
- $602,9003 bd2 ba2.1k sqft8942 Matthews Farm Ln, Charlotte, NC 28277Off Market
- $571,1003 bd2 ba2k sqft8946 Matthews Farm Ln, Charlotte, NC 28277Off Market
- $587,3003 bd2 ba2k sqft8936 Matthews Farm Ln, Charlotte, NC 28277Off Market
- $577,5003 bd2 ba2k sqft8950 Matthews Farm Ln, Charlotte, NC 28277Off Market
- $597,4003 bd3 ba2.2k sqft8932 Matthews Farm Ln, Charlotte, NC 28277Off Market
Nearby schools
GreatSchools rating
- 10/10Rea Farms STEAM AcademyGrades: K-8Distance: 0.8 mi
- 9/10Providence HighGrades: 9-12Distance: 4.3 mi
- 8/10Mckee Road ElementaryGrades: PK-5Distance: 1.5 mi
Schools provided by the listing agent
- Elementary: McKee Road
- Middle: Rea Farms STEAM Academy
- High: Providence
Source: Canopy MLS as distributed by MLS GRID. This data may not be complete. We recommend contacting the local school district to confirm school assignments for this home.
Get a cash offer in 3 minutes
Find out how much your home could sell for in as little as 3 minutes with a no-obligation cash offer.
Estimated market value
$880,200
Get a cash offer in 3 minutes
Find out how much your home could sell for in as little as 3 minutes with a no-obligation cash offer.
Estimated market value
$880,200
- North Carolina
- Mecklenburg County
- Charlotte
- 28277
- 8941 Matthews Farm Ln
Nearby cities
Nearby neighborhoods
Nearby zip codes
Other Charlotte Topics
