**Charming 4-Bedroom Home in the Heart of Waldo – Prime Location, Spacious & Updated!**
Welcome to this beautifully maintained 4-bedroom, 2-bathroom home nestled in the vibrant and sought-after Waldo neighborhood of Kansas City. Perfectly positioned on a corner lot, this home offers both comfort and convenience with great access to major highways, making it just 20 minutes or less to downtown KC, the Country Club Plaza, and all the best shopping, dining, and entertainment Kansas City has to offer.
Step inside and you'll immediately appreciate the open floor plan, designed for modern living and entertaining. The spacious living room flows seamlessly into the dining area and updated kitchen, creating the perfect setting for hosting friends and family. The large windows allow for abundant natural light, giving the home a bright and airy feel.
Each of the four bedrooms is generously sized, with big closets that provide ample storage space for all your needs. The two full bathrooms are well-appointed and provide a comfortable retreat for all members of the household.
Outside, the large backyard is great for entertaining, offering plenty of space for summer barbecues, outdoor dining, or simply relaxing on a warm evening. The corner lot provides additional privacy and room for your pets to roam and play.
Notable updates include a brand-new roof and a radon mitigation system for peace of mind.
**Key Features:**
- 4 spacious bedrooms with large closets
- 2 full bathrooms
- Open living/kitchen/dining area ideal for entertaining
- Large corner lot with a spacious backyard—perfect for pets and outdoor fun
- New roof and radon mitigation system
- Great access to I-435, I-70, and other major roads, with quick access to downtown KC
- Just 20 minutes or less from local attractions and entertainment
Don’t miss your chance to own this fantastic home in Waldo—schedule your showing today!
Sold
Price Unknown
8941 McGee St, Kansas City, MO 64114
4beds
2,171sqft
Single Family Residence
Built in 2005
6,863 Square Feet Lot
$339,400 Zestimate®
$--/sqft
$2,870 Estimated rent
Home value
$339,400
$302,000 - $384,000
$2,870/mo
Zestimate® history
Owner options
List your home for rent
$2,870/mo
Rent Zestimate®
Find your next renter with Zillow Rental Manager. Plus, with online applications, you can quickly screen prospective tenants – for free.
$2,870/mo
Rent Zestimate®
Refinance and save
Refinancing to a lower rate could help reduce your monthly payments and save thousands over the life of the loan.
Explore your selling options
Work with a Zillow partner agent
Leverage their expertise and Zillow's premium Showcase listings to get your home seen by more buyers.
Get startedList with your own agent
Get your home in front of millions of buyers by listing it on Zillow.
Learn how to do itSell it yourself
Take full control of how buyers see your home on Zillow by listing For Sale by Owner (FSBO).
List your homeWhat's special
Large backyardOpen floor planUpdated kitchenFour bedroomsBig closetsDining areaLarge windows
Zillow last checked:
Listing updated:
Listed by:
Telina Shepperd 816-986-8986,
ReeceNichols - Lees Summit,
Rob Ellerman Team 816-304-4434,
ReeceNichols - Lees Summit
Bought with:
Caisha Cooper, 2017041904
KW KANSAS CITY METRO
Source: Heartland MLS as distributed by MLS GRID,MLS#: 2521558
Facts & features
Interior
Bedrooms & bathrooms
- Bedrooms: 4
- Bathrooms: 2
- Full bathrooms: 2
Primary bedroom
- Features: Carpet, Ceiling Fan(s)
- Level: First
Bedroom 2
- Features: Carpet, Ceramic Tiles
- Level: First
Bedroom 3
- Features: Vinyl
- Level: Basement
Bedroom 4
- Level: Basement
Bathroom 1
- Features: Ceramic Tiles, Shower Over Tub
- Level: First
Bathroom 2
- Features: Ceramic Tiles, Separate Shower And Tub
- Level: Basement
Kitchen
- Features: Granite Counters, Pantry, Wood Floor
- Level: First
Living room
- Features: Ceiling Fan(s), Wood Floor
- Level: First
Office
- Features: Vinyl
- Level: Basement
Recreation room
- Features: Vinyl
- Level: Basement
Heating
- Heat Pump
Cooling
- Heat Pump
Appliances
- Included: Dishwasher, Disposal, Microwave, Built-In Electric Oven, Stainless Steel Appliance(s)
- Laundry: In Basement
Features
- Ceiling Fan(s), Painted Cabinets, Walk-In Closet(s)
- Flooring: Carpet, Wood
- Basement: Concrete,Finished,Full
- Has fireplace: No
Interior area
- Total structure area: 2,171
- Total interior livable area: 2,171 sqft
- Finished area above ground: 1,171
- Finished area below ground: 1,000
Property
Parking
- Total spaces: 1
- Parking features: Attached, Garage Faces Front
- Attached garage spaces: 1
Features
- Fencing: Privacy
Lot
- Size: 6,863 Square Feet
- Features: City Lot
Details
- Parcel number: 48230181000000000
Construction
Type & style
- Home type: SingleFamily
- Architectural style: Traditional
- Property subtype: Single Family Residence
Materials
- Wood Siding
- Roof: Composition
Condition
- Year built: 2005
Utilities & green energy
- Sewer: Public Sewer
- Water: Public
Community & HOA
Community
- Security: Smoke Detector(s)
- Subdivision: Moore's Southland
HOA
- Has HOA: No
Location
- Region: Kansas City
Financial & listing details
- Tax assessed value: $283,210
- Annual tax amount: $3,652
- Date on market: 12/16/2024
- Listing terms: Cash,Conventional,FHA,VA Loan
- Ownership: Private
Price history
| Date | Event | Price |
|---|---|---|
| 1/31/2025 | Sold | -- |
Source:  Heartland MLS as distributed by MLS GRID #2521558 Report a problem Heartland MLS as distributed by MLS GRID #2521558 Report a problem | ||
| 1/10/2025 | Pending sale | $330,000$152/sqft |
Source: Heartland MLS as distributed by MLS GRID #2521558 Report a problem | ||
| 12/27/2024 | Price change | $330,000-2.9%$152/sqft |
Source: Heartland MLS as distributed by MLS GRID #2521558 Report a problem | ||
| 12/16/2024 | Listed for sale | $340,000+36.5%$157/sqft |
Source: Heartland MLS as distributed by MLS GRID #2521558 Report a problem | ||
| 9/17/2020 | Sold | -- |
Source: Heartland MLS as distributed by MLS GRID #45001_2234235 Report a problem | ||
| 8/7/2020 | Pending sale | $249,000$115/sqft |
Source: Chartwell Realty LLC #2234235 Report a problem | ||
| 8/1/2020 | Listed for sale | $249,000+90.9%$115/sqft |
Source: Chartwell Realty LLC #2234235 Report a problem | ||
| 2/1/2020 | Listing removed | $130,431$60/sqft |
Source: Auction.com Report a problem | ||
| 1/23/2020 | Listed for sale | $130,431$60/sqft |
Source: Auction.com Report a problem | ||
| 12/23/2019 | Listing removed | $130,431$60/sqft |
Source: Auction.com Report a problem | ||
| 12/21/2019 | Listed for sale | $130,431$60/sqft |
Source: Auction.com Report a problem | ||
| 5/25/2018 | Listing removed | $130,431$60/sqft |
Source: Auction.com Report a problem | ||
| 5/15/2018 | Listed for sale | -- |
Source: Auction.com Report a problem | ||
| 8/27/2015 | Listing removed | -- |
Source: Auction.com Report a problem | ||
| 8/26/2015 | Listed for sale | -- |
Source: Auction.com Report a problem | ||
Public tax history
| Year | Property taxes | Tax assessment |
|---|---|---|
| 2025 | $4,162 +11.7% | $53,810 +11.5% |
| 2024 | $3,727 +2.1% | $48,277 |
| 2023 | $3,652 -0.2% | $48,277 +15% |
| 2022 | $3,660 +0.3% | $41,991 |
| 2021 | $3,649 +6.5% | $41,991 +13.9% |
| 2020 | $3,427 +10.6% | $36,866 |
| 2019 | $3,099 | $36,866 +104% |
| 2018 | $3,099 +74.3% | $18,073 |
| 2017 | $1,778 +17.4% | $18,073 +15% |
| 2016 | $1,514 +0.9% | $15,715 +2% |
| 2014 | $1,501 -41.4% | $15,407 |
| 2013 | $2,560 +1.3% | $15,407 -42.1% |
| 2012 | $2,525 +8.8% | $26,626 |
| 2011 | $2,321 +0.8% | $26,626 |
| 2010 | $2,303 -1.9% | $26,626 |
| 2009 | $2,347 +0.2% | $26,626 -2% |
| 2008 | $2,343 +7% | $27,170 |
| 2007 | $2,190 +231.9% | $27,170 |
| 2006 | $660 +393.1% | $27,170 +1442.9% |
| 2005 | $134 +0.3% | $1,761 +15% |
| 2004 | $133 +14.3% | $1,531 |
| 2003 | $117 +4.9% | $1,531 +15% |
| 2002 | $111 -63.6% | $1,331 |
| 2001 | $306 | $1,331 |
Find assessor info on the county website
Neighborhood: Bonne Hills
Nearby homes
- $132,0002 bd1 ba672 sqft8937 McGee St, Kansas City, MO 64114Off Market
- $--2 bd1 ba952 sqft8933 McGee St, Kansas City, MO 64114Sold

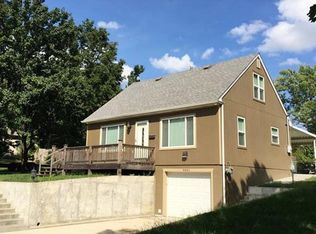
- $257,1003 bd2 ba1.2k sqft9001 McGee St, Kansas City, MO 64114Off Market
- $180,4003 bd2 ba1k sqft8940 Oak St, Kansas City, MO 64114Off Market

- $127,5003 bd1 ba874 sqft8929 McGee St, Kansas City, MO 64114Off Market
- $--3 bd2 ba1.6k sqft8936 Oak St, Kansas City, MO 64114Sold
- $180,8002 bd1 ba1.1k sqft8930 Oak St, Kansas City, MO 64114Off Market
- $132,1001 bd1 ba598 sqft9007 McGee St, Kansas City, MO 64114Off Market
Nearby schools
GreatSchools rating
- 4/10Boone Elementary SchoolGrades: K-5Distance: 0.4 mi
- 3/10Center Middle SchoolGrades: 6-8Distance: 1.6 mi
- 3/10Center Sr. HighGrades: 9-12Distance: 0.4 mi
Get a cash offer in 3 minutes
Find out how much your home could sell for in as little as 3 minutes with a no-obligation cash offer.
Estimated market value
$339,400
Get a cash offer in 3 minutes
Find out how much your home could sell for in as little as 3 minutes with a no-obligation cash offer.
Estimated market value
$339,400
- Missouri
- Jackson County
- Kansas City
- 64114
- Bonne Hills
- 8941 McGee St
Nearby cities
Nearby neighborhoods
Nearby zip codes
Other Kansas City Topics
