Skip main navigation
Closed
  • $280,000

    8941 Ohio Pl, Highland, IN 46322

    3beds
    1,584sqft
    Single Family Residence
    Built in 1957
    8,219.77 Square Feet Lot
    $283,100 Zestimate®
    $177/sqft
    $1,886 Estimated rent

    Home value

    $283,100

    $263,000 - $306,000

    $1,886/mo

    Zestimate® history
    Loading
    Loading...

    Owner options

    List your home for rent

    $1,886/mo

    Rent Zestimate®

    Find your next renter with Zillow Rental Manager. Plus, with online applications, you can quickly screen prospective tenants – for free.

    Learn more

    $1,886/mo

    Rent Zestimate®

    Refinance and save

    $1,750/mo

    Est. payment

    Refinancing to a lower rate could help reduce your monthly payments and save thousands over the life of the loan.

    See today's rates

    $1,750/mo

    Est. payment

    Explore your selling options

    Work with a Zillow partner agent

    Leverage their expertise and Zillow's premium Showcase listings to get your home seen by more buyers.

    Get started

    List with your own agent

    Get your home in front of millions of buyers by listing it on Zillow.

    Learn how to do it

    Sell it yourself

    Take full control of how buyers see your home on Zillow by listing For Sale by Owner (FSBO).

    List your home

    What's special

    Spacious basementNew quartz countertopsLarge three seasons roomBig family room areaQuiet cul-de-sacDedicated workshop spaceEat-in kitchen
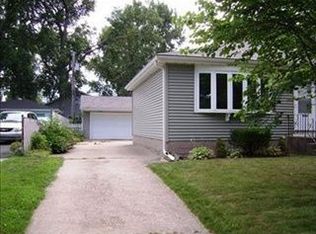
    Fully transformed, modern ranch style home on a quiet cul-de-sac in Highland. This 3 bedoorm/ 1bath is move-in ready and has freshly painted walls and refinished hardwood floors throughout a large, light-filled living room to all 3 bedrooms. The remodeled bathroom includes new vinyl flooring, vanity, lights, mirror, and a tiled shower. The eat-in kitchen includes new quartz countertops , new SS appliances. lights, fan and new vinyl flooring. The spacious basement has a big family room area and an office/den or home gym that could also be a potential 4th bedroom. Peace of min included with a new hot water heater. Large, fully-fenced backyard and oversized 2.5 car garage offering ample room for vehicles and a dedicated workshop space. Large three seasons room offers extended living space ideal for grilling or spending time with family and friends. Schedule your private tour now.

    Zillow last checked:

    Listing updated:

    Listed by:

    Jeffrey Dettlo,

    Springer Real Estate Company 219-838-0180

    Bought with:

    Lia Dawson, RB14025601

    Region Real Estate LLC

    Source: NIRA as distributed by MLS GRID,MLS#: 834683MLS Logo

    Facts & features

    Interior

    Bedrooms & bathrooms
    • Bedrooms: 3
    • Bathrooms: 1
    • Full bathrooms: 1
    Primary bedroom
    • Description: hardwood floors ceiling fan
    • Area: 130
    • Dimensions: 13.0 x 10.0
    Bedroom 2
    • Description: hardwood floors ceiling fan
    • Area: 132
    • Dimensions: 12.0 x 11.0
    Bedroom 3
    • Description: hardwood floors ceiling fan
    • Area: 130
    • Dimensions: 13.0 x 10.0
    Great room
    • Area: 252
    • Dimensions: 21.0 x 12.0
    Kitchen
    • Description: SS appliances, quartz counter top,
    • Area: 132
    • Dimensions: 12.0 x 11.0
    Living room
    • Description: hardwood floors
    • Area: 240
    • Dimensions: 20.0 x 12.0
    Office
    • Area: 144
    • Dimensions: 12.0 x 12.0
    Sunroom
    • Area: 130
    • Dimensions: 13.0 x 10.0
    Heating
    • Has Heating (Unspecified Type)
    Appliances
    • Included: Dryer, Washer, Stainless Steel Appliance(s), Refrigerator, Microwave, Gas Water Heater, Dishwasher
    • Laundry: Gas Dryer Hookup, Washer Hookup, Lower Level
    Features
    • Ceiling Fan(s), Country Kitchen, Granite Counters, Eat-in Kitchen
    • Basement: Partially Finished,Storage Space,Sump Pump
    • Has fireplace: No
    Interior area
    • Total structure area: 1,584
    • Total interior livable area: 1,584 sqft
    • Finished area above ground: 1,014

    Property

    Parking
    • Total spaces: 2.5
    • Parking features: Detached, Driveway
    • Garage spaces: 2.5
    • Has uncovered spaces: Yes
    Features
    • Levels: One
    • Patio & porch: Screened
    • Exterior features: Private Yard, Rain Gutters
    • Fencing: Back Yard,Chain Link
    • Has view: Yes
    • View description: Neighborhood
    Lot
    • Size: 8,219 sqft
    • Features: Back Yard, Private, Landscaped, Front Yard
    Details
    • Parcel number: 450727229003000026
    • Special conditions: Agent Owned

    Construction

    Type & style
    • Home type: SingleFamily
    • Property subtype: Single Family Residence
    Condition
    • New construction: No
    • Year built: 1957

    Utilities & green energy

    • Electric: 100 Amp Service
    • Sewer: Public Sewer
    • Water: Public
    • Utilities for property: Electricity Connected, Water Connected, Sewer Connected, Natural Gas Connected

    Community & neighborhood

    Security
    • Security features: Carbon Monoxide Detector(s), Smoke Detector(s)
    Location
    • Region: Highland
    • Subdivision: Ridgewood Heights Add

    Other

    Other facts
    • Listing agreement: Exclusive Right To Sell
    • Listing terms: Cash,VA Loan,Conventional

    Price history

    DateEventPrice
    4/9/2026Sold$280,000$177/sqft
    Source: NIRA as distributed by MLS GRID #834683 Report a problem
    3/3/2026Pending sale$280,000$177/sqft
    Source: NIRA as distributed by MLS GRID #834683 Report a problem
    2/28/2026Listed for sale$280,000+33.3%$177/sqft
    Source: NIRA as distributed by MLS GRID #834683 Report a problem
    12/23/2025Sold$210,000$133/sqft
    Source: Public Record Report a problem

    Public tax history

    YearProperty taxesTax assessment
    2025$1,791 +1.9%$236,900 +8.6%
    2024$1,758 +3.4%$218,100 +5.5%
    2023$1,700 +26.5%$206,800 +6.5%
    2022$1,345 +6.4%$194,100 +20.5%
    2021$1,263 -11%$161,100 +1.3%
    2020$1,420 +7.7%$159,100 +3.7%
    2019$1,318 +4.9%$153,400 +8.6%
    2018$1,257 +31.5%$141,200 +4.3%
    2017$956 $135,400 +0.8%
    2016$956 -11.5%$134,300 +0.3%
    2014$1,080 +1.5%$133,900 -0.5%
    2013$1,064 -16.3%$134,600 -3.7%
    2012$1,271 +8.1%$139,800 +7%
    2011$1,176 -7.1%$130,700 +5%
    2010$1,266 $124,500 -9.1%
    2009-- $137,000 +1.7%
    2007-- $134,700 +26%
    2006-- $106,900
    2005-- $106,900
    2004-- $106,900 +277.7%
    2003-- $28,300
    2002-- $28,300 +200.1%
    2001-- $9,430

    Find assessor info on the county website

    Neighborhood: 46322

    Nearby schools

    GreatSchools rating
    Get a cash offer in 3 minutes
    Find out how much your home could sell for in as little as 3 minutes with a no-obligation cash offer.
    Estimated market value
    $283,100
    Get a cash offer in 3 minutes
    Find out how much your home could sell for in as little as 3 minutes with a no-obligation cash offer.
    Estimated market value
    $283,100