Nestled in the highly sought-after Madrona Heights neighborhood on Cooper Mountain, this exceptional residence offers a rare blend of luxury, comfort, and refined design on an expansive lot. Step inside to discover a stunning open-concept kitchen, thoughtfully appointed with granite slab countertops, a double oven (including a microwave/second oven combo), an eating bar, and a spacious dining area—perfect for both everyday living and elegant entertaining. The adjoining family room impresses with nearly 20-foot soaring ceilings, a striking stone-surround gas fireplace, and solar tube skylights that bathe the space in natural light. The primary suite provides a private retreat, complete with a walk-in shower, jetted soaking tub, and dual closets. Extensive hardwood flooring spans the main level, enhancing the home’s warmth and sophistication. One of the standout features is the beautifully designed office/den, featuring custom built-ins and a private exterior entrance—ideal for working from home or meeting clients in style. Outdoors, enjoy a serene and thoughtfully landscaped backyard with multiple covered patios, tranquil walking paths, and a flowing waterfall feature that creates a peaceful ambiance year-round. Recent Updates & Improvements: Roof and skylights replaced (2025) Waterfall pump replaced (2025) Garage security entry door installed (2025) Laundry countertops and sink installed (2025) Tesla charger installed (2022) Solar tube skylights added in family room (2021) Water heater replaced (2021) Hot water recirculating pump replaced (2021) Refrigerator replaced (2021) Downstairs bath vanity installed (2021) Gas fireplace insert installed (2021) Oven, stove, and dishwasher replaced (2019)Washer and dryer replaced (2019) Full interior paint (2019)This is a rare opportunity to own a meticulously maintained and thoughtfully upgraded home in one of the area's most desirable locations.
Sold
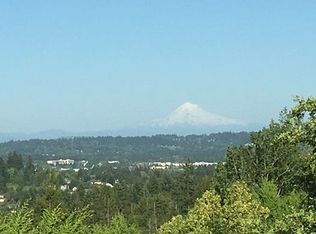
Street View
Zillow last checked:
Listing updated:
Bought with:
Billy Dang, 201261363
Real Broker
Source: RMLS (OR),MLS#: 616098406
Price history
| Date | Event | Price |
|---|---|---|
| 5/28/2026 | Sold | $960,000+0.1%$259/sqft |
Source:  RMLS (OR) #616098406 Report a problem RMLS (OR) #616098406 Report a problem | ||
| 4/18/2026 | Pending sale | $959,000$259/sqft |
Source: RMLS (OR) #616098406 Report a problem | ||
| 4/18/2026 | Listed for sale | $959,000$259/sqft |
Source: RMLS (OR) #616098406 Report a problem | ||
| 4/17/2026 | Pending sale | $959,000$259/sqft |
Source: RMLS (OR) #616098406 Report a problem | ||
| 4/15/2026 | Listed for sale | $959,000+25.2%$259/sqft |
Source: RMLS (OR) #616098406 Report a problem | ||
| 7/16/2019 | Sold | $766,150-1.6%$207/sqft |
Source: RMLS (OR) #19060467 Report a problem | ||
| 6/12/2019 | Pending sale | $779,000$210/sqft |
Source: Next Step Real Estate #19060467 Report a problem | ||
| 6/7/2019 | Listed for sale | $779,000+11.4%$210/sqft |
Source: Next Step Real Estate #19060467 Report a problem | ||
| 9/22/2017 | Sold | $699,000$189/sqft |
Source: RMLS (OR) #17414611 Report a problem | ||
| 8/24/2017 | Pending sale | $699,000$189/sqft |
Source: RE/MAX Equity Group #17414611 Report a problem | ||
| 8/11/2017 | Listed for sale | $699,000+11.1%$189/sqft |
Source: RE/MAX Equity Group #17414611 Report a problem | ||
| 4/14/2015 | Listing removed | $2,995$1/sqft |
Source: Jim McNeeley Real Estate & Property Management, Inc. Report a problem | ||
| 2/18/2015 | Listed for rent | $2,995$1/sqft |
Source: Jim McNeeley Real Estate & Property Management, Inc. Report a problem | ||
| 9/29/2014 | Listing removed | $2,995$1/sqft |
Source: Jim McNeeley Real Estate & Property Management, Inc. Report a problem | ||
| 8/27/2014 | Price change | $2,995-9.2%$1/sqft |
Source: Jim McNeeley Real Estate & Property Management, Inc. Report a problem | ||
| 7/24/2014 | Price change | $3,300-5.6%$1/sqft |
Source: Jim McNeeley Real Estate & Property Management, Inc. Report a problem | ||
| 7/14/2014 | Listed for rent | $3,495-0.1%$1/sqft |
Source: Jim McNeeley Real Estate & Property Management, Inc. Report a problem | ||
| 7/11/2012 | Listing removed | $3,500$1/sqft |
Source: Edwards Property Management Report a problem | ||
| 6/15/2012 | Listing removed | $629,000$170/sqft |
Source: RE/MAX EQUITY GROUP SUBURBAN SW OFFICE #12291898 Report a problem | ||
| 6/15/2012 | Listed for rent | $3,500$1/sqft |
Source: Edwards Property Management Report a problem | ||
| 4/12/2012 | Listed for sale | $629,000-4.7%$170/sqft |
Source: RE/MAX EQUITY GROUP SUBURBAN SW OFFICE #12291898 Report a problem | ||
| 12/1/2005 | Sold | $659,950+40.9%$178/sqft |
Source: Public Record Report a problem | ||
| 12/10/1998 | Sold | $468,478+533.1%$127/sqft |
Source: Public Record Report a problem | ||
| 10/22/1996 | Sold | $74,000$20/sqft |
Source: Public Record Report a problem | ||
Nearby homes
Get a cash offer in 3 minutes
Find out how much your home could sell for in as little as 3 minutes with a no-obligation cash offer.
Estimated market value
$956,300
