Skip main navigation
Off market
  • $802,400

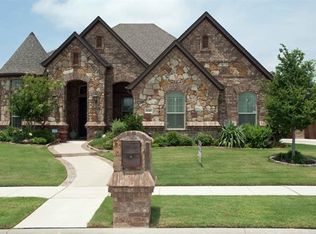
    8941 Souththorn Dr, North Richland Hills, TX 76182

    3beds
    3,054sqft
    SingleFamily
    Built in 2012
    10,193 Square Feet Lot
    $802,400 Zestimate®
    $263/sqft
    $4,697 Estimated rent

    Home value

    $802,400

    $754,000 - $851,000

    $4,697/mo

    Zestimate® history
    Loading
    Loading...

    Owner options

    List your home for rent

    $4,697/mo

    Rent Zestimate®

    Find your next renter with Zillow Rental Manager. Plus, with online applications, you can quickly screen prospective tenants – for free.

    Learn more

    $4,697/mo

    Rent Zestimate®

    Refinance and save

    $5,562/mo

    Est. payment

    Refinancing to a lower rate could help reduce your monthly payments and save thousands over the life of the loan.

    See today's rates

    $5,562/mo

    Est. payment

    Explore your selling options

    Work with a Zillow partner agent

    Leverage their expertise and Zillow's premium Showcase listings to get your home seen by more buyers.

    Get started

    List with your own agent

    Get your home in front of millions of buyers by listing it on Zillow.

    Learn how to do it

    Sell it yourself

    Take full control of how buyers see your home on Zillow by listing For Sale by Owner (FSBO).

    List your home

    What's special

    Beautiful one story, Bring Your Pickiest Buyers!! Loaded with high end finishes & extensive trim & beamed ceiling treatments, Formal dinning located off the foyer flows to oversized 24' x 23' living room with custom stone and brick fireplace. Handsome study with builtins. Media could work as second living or game room. Split 2-1 car garage with additional loft storage. Gunite saltwater pool with custom water feature and lounge deck. covered patio includes mounted speakers & gas heater & custom vinyl pull shades that zip to keep winter weather out. New 8 ft stained fence. Far to many extra to mention A MUST SEE!!!!

    This property is not currently displayed as for sale or rent on Zillow. This may be different from what's on other websites or public sources.
    Facts & features

    Interior

    Bedrooms & bathrooms
    • Bedrooms: 3
    • Bathrooms: 3
    • Full bathrooms: 3
    Heating
    • Forced air, Gas
    Cooling
    • Central
    Appliances
    • Included: Dishwasher, Microwave
    Features
    • Decorative Lighting, Window Coverings, Flat Screen Wiring, Sound System Wiring, Wainscoting
    • Flooring: Hardwood
    • Has fireplace: Yes
    Interior area
    • Structure area source: Tax
    • Total interior livable area: 3,054 sqft

    Property

    Parking
    • Total spaces: 3
    • Parking features: Garage - Attached
    Features
    • Pool features: In Ground Gunite
    • Fencing: Wood
    Lot
    • Size: 10,193 Square Feet
    • Features: Some Trees, Interior Lot, Subdivision, Landscaped
    Details
    • Parcel number: 41515641
    • Other equipment: Cooktop - Gas, Water Line to Refrigerator, Vent Mechanism, Disposal, Oven-Electric, Plumbed For Gas in Kitchen

    Construction

    Type & style
    • Home type: SingleFamily
    • Architectural style: Traditional
    Materials
    • Roof: Composition
    Condition
    • Year built: 2012

    Utilities & green energy

    • Utilities for property: City Sewer, City Water, Sidewalk, Individual Water Meter

    Community & HOA

    Community
    • Security: Burglar, Fire/Smoke, Owned, Carbon Monoxide Detector
    HOA
    • Has HOA: Yes
    • Services included: Maintenance of Common Areas
    • HOA fee: $83 monthly
    Location
    • Region: North Richland Hills

    Financial & listing details

    • Price per square foot: $263/sqft
    • Tax assessed value: $690,228
    • Annual tax amount: $7,629

    Price history

    DateEventPrice
    8/30/2017Listing removed$529,900$174/sqft
    Source: Pioneer DFW Realty, LLC #13657552 Report a problem
    8/2/2017Pending sale$529,900$174/sqft
    Source: Pioneer DFW Realty, LLC #13657552 Report a problem
    8/1/2017Listed for sale$529,900$174/sqft
    Source: Pioneer DFW Realty, LLC #13657552 Report a problem

    Public tax history

    YearProperty taxesTax assessment
    2025$7,629 -12.8%$690,228
    2024$8,745 -18.7%$690,228 -1.8%
    2023$10,754 -6.3%$702,765 +17.7%
    2022$11,471 +2.7%$597,332 +18.5%
    2021$11,168 -1.9%$503,898
    2020$11,388 -5.4%$503,898
    2019$12,043 -5.6%$503,898 -2.2%
    2018$12,752 +16.6%$515,203 +7.3%
    2017$10,934 +8.8%$479,932 +19.8%
    2016$10,047 -7.7%$400,571 -6.3%
    2015$10,883 $427,700
    2014$10,883 $427,700 +3.6%
    2013-- $412,700 +587.8%
    2012-- $60,000
    2011-- $60,000
    Find assessor info on the county website

    Neighborhood: Thornbridge Estates

    Nearby schools

    GreatSchools rating
    Schools provided by the listing agent
    • Elementary: Porter
    • Middle: Smithfield
    • High: Birdville
    • District: Birdville ISD

    Source: The MLS. This data may not be complete. We recommend contacting the local school district to confirm school assignments for this home.

    Get a cash offer in 3 minutes
    Find out how much your home could sell for in as little as 3 minutes with a no-obligation cash offer.
    Estimated market value
    $802,400
    Get a cash offer in 3 minutes
    Find out how much your home could sell for in as little as 3 minutes with a no-obligation cash offer.
    Estimated market value
    $802,400