Experience the charm of this beautiful 3-bedroom, 2-bathroom single-family home nestled in one of Garden Grove’s most sought-after neighborhoods. This home features a convenient bedroom and bathroom with a walk-in shower on the first floor. The property has a lovely curb appeal, recently enhanced by a fresh coat of exterior paint and an updated porch. Upon entering, you'll be greeted by new luxury vinyl floors and an abundance of natural light streaming through the newly installed dual-pane windows and sliding doors. The interior has undergone a transformative update, including a fresh coat of paint, new baseboards, trim, and upgraded LED recessed lights. A modern banister graces the stunning staircase. To the left, a spacious great room awaits, ideal for entertaining, while the formal dining room awaits on the right. Continue to the newly remodeled kitchen, complete with new cabinets, sink, and faucet. Stainless steel appliances, quartz countertops, and a stylish backsplash add a touch of sophistication. The kitchen seamlessly opens to the family room, creating an inviting space for entertaining guests. The laundry room underwent a renovation that included the addition of cabinets and ample countertop space, providing enhanced convenience for preparing and folding clothes. Vaulted ceilings and a contemporary fireplace add to the overall ambiance. The remodeled bathroom on the second floor showcases a stunning design, featuring a new vanity and bathtub. As you make your way to the spacious backyard, you'll appreciate the new deck and meticulously landscaped surroundings—an outdoor haven for relaxation. Updated gates further enhance the backyard. The home offers peace of mind with all-new HVAC equipment and ducting, a new tankless water heater, a recently upgraded electrical panel, and a new roof updated about 6 months ago. The garage boasts a new door motor and coated flooring, completing the comprehensive upgrades. This home will not last!
Sold for $1,150,000
Listed by: Realty One Group West • Elizabeth Elsanadi • Contact: 714-420-1031
Bought with: Frontier Realty Inc
$1,150,000
8941 Tracy Ave, Garden Grove, CA 92841
3beds
1,734sqft
Single Family Residence
Built in 1959
7,320 Square Feet Lot
$1,200,800 Zestimate®
$663/sqft
$4,145 Estimated rent
Home value
$1,200,800
$1.14M - $1.26M
$4,145/mo
Zestimate® history
Owner options
List your home for rent
$4,145/mo
Rent Zestimate®
Find your next renter with Zillow Rental Manager. Plus, with online applications, you can quickly screen prospective tenants – for free.
$4,145/mo
Rent Zestimate®
Refinance and save
$7,326/mo
Est. payment
Refinancing to a lower rate could help reduce your monthly payments and save thousands over the life of the loan.
$7,326/mo
Est. payment
Explore your selling options
Work with a Zillow partner agent
Leverage their expertise and Zillow's premium Showcase listings to get your home seen by more buyers.
Get startedList with your own agent
Get your home in front of millions of buyers by listing it on Zillow.
Learn how to do itSell it yourself
Take full control of how buyers see your home on Zillow by listing For Sale by Owner (FSBO).
List your homeWhat's special
Zillow last checked:
Listing updated:
Listed by:
Elizabeth Elsanadi DRE #02064167 714-420-1031,
Realty One Group West
Bought with:
Chi Lan Dang, DRE #02122316
Frontier Realty Inc
Source: CRMLS,MLS#: OC24005195 Originating MLS: California Regional MLS
Originating MLS: California Regional MLSFacts & features
Interior
Bedrooms & bathrooms
- Bedrooms: 3
- Bathrooms: 2
- Full bathrooms: 2
- Main level bathrooms: 1
- Main level bedrooms: 1
Rooms
- Room types: Bonus Room, Bedroom, Family Room, Foyer, Great Room, Kitchen, Laundry, Living Room, Primary Bedroom, Dining Room
Bedroom
- Features: Bedroom on Main Level
Bathroom
- Features: Bathroom Exhaust Fan, Quartz Counters, Remodeled, Tub Shower, Upgraded, Vanity, Walk-In Shower
Kitchen
- Features: Quartz Counters, Updated Kitchen
Heating
- Central
Cooling
- Central Air
Appliances
- Included: 6 Burner Stove, Dishwasher, Disposal, Gas Oven, Gas Range, Range Hood, Tankless Water Heater
- Laundry: Washer Hookup, Gas Dryer Hookup, Inside
Features
- Beamed Ceilings, Breakfast Bar, Separate/Formal Dining Room, High Ceilings, Quartz Counters, Recessed Lighting, Bedroom on Main Level, Entrance Foyer
- Flooring: Vinyl
- Has fireplace: Yes
- Fireplace features: Family Room
- Common walls with other units/homes: No Common Walls
Interior area
- Total interior livable area: 1,734 sqft
Property
Parking
- Total spaces: 2
- Parking features: Driveway, Garage
- Attached garage spaces: 2
Features
- Levels: Two
- Stories: 2
- Entry location: front
- Patio & porch: Deck
- Pool features: None
- Spa features: None
- Fencing: Brick
- Has view: Yes
- View description: None
Lot
- Size: 7,320 Square Feet
- Features: Back Yard, Front Yard
Details
- Parcel number: 13221110
- Special conditions: Standard
Construction
Type & style
- Home type: SingleFamily
- Property subtype: Single Family Residence
Materials
- Stucco
- Foundation: Raised
- Roof: Shingle
Condition
- Updated/Remodeled,Turnkey
- New construction: No
- Year built: 1959
Utilities & green energy
- Electric: Standard
- Sewer: Public Sewer
- Water: Public
- Utilities for property: Cable Available, Electricity Connected, Natural Gas Connected, Phone Connected, Sewer Connected, Water Connected
Community & HOA
Community
- Features: Curbs, Storm Drain(s), Street Lights, Sidewalks
- Subdivision: ,Other
Location
- Region: Garden Grove
Financial & listing details
- Price per square foot: $663/sqft
- Tax assessed value: $1,173,000
- Annual tax amount: $14,170
- Date on market: 1/11/2024
- Cumulative days on market: 6 days
- Listing terms: Cash,Cash to Existing Loan,Cash to New Loan,Conventional,1031 Exchange,FHA,VA Loan
- Inclusions: refrigerator
Price history
| Date | Event | Price |
|---|---|---|
| 7/6/2025 | Listing removed | $7,500$4/sqft |
Source: Zillow Rentals Report a problem | ||
| 5/15/2025 | Listed for rent | $7,500+25%$4/sqft |
Source: Zillow Rentals Report a problem | ||
| 3/13/2025 | Listing removed | $6,000$3/sqft |
Source: Zillow Rentals Report a problem | ||
| 3/10/2025 | Price change | $6,000-7.7%$3/sqft |
Source: Zillow Rentals Report a problem | ||
| 3/7/2025 | Price change | $6,500-13.3%$4/sqft |
Source: Zillow Rentals Report a problem | ||
| 2/27/2025 | Price change | $7,500-11.8%$4/sqft |
Source: Zillow Rentals Report a problem | ||
| 1/29/2025 | Price change | $8,500+54.5%$5/sqft |
Source: Zillow Rentals Report a problem | ||
| 1/24/2025 | Listed for rent | $5,500$3/sqft |
Source: Zillow Rentals Report a problem | ||
| 11/23/2024 | Listing removed | $5,500$3/sqft |
Source: Zillow Rentals Report a problem | ||
| 11/19/2024 | Price change | $5,500-8.3%$3/sqft |
Source: Zillow Rentals Report a problem | ||
| 11/11/2024 | Price change | $6,000-7.7%$3/sqft |
Source: Zillow Rentals Report a problem | ||
| 10/31/2024 | Listed for rent | $6,500-23.5%$4/sqft |
Source: Zillow Rentals Report a problem | ||
| 9/14/2024 | Listing removed | $8,500$5/sqft |
Source: Zillow Rentals Report a problem | ||
| 9/9/2024 | Listed for rent | $8,500$5/sqft |
Source: Zillow Rentals Report a problem | ||
| 8/27/2024 | Listing removed | -- |
Source: Zillow Rentals Report a problem | ||
| 7/30/2024 | Listed for rent | $8,500$5/sqft |
Source: Zillow Rentals Report a problem | ||
| 6/3/2024 | Listing removed | -- |
Source: Zillow Rentals Report a problem | ||
| 4/21/2024 | Listed for rent | $8,500$5/sqft |
Source: Zillow Rentals Report a problem | ||
| 4/3/2024 | Listing removed | -- |
Source: Zillow Rentals Report a problem | ||
| 3/7/2024 | Listed for rent | $8,500$5/sqft |
Source: Zillow Rentals Report a problem | ||
| 1/31/2024 | Sold | $1,150,000+4.5%$663/sqft |
Source:  CRMLS #OC24005195 Report a problem CRMLS #OC24005195 Report a problem | ||
| 1/19/2024 | Pending sale | $1,100,000$634/sqft |
Source: CRMLS #OC24005195 Report a problem | ||
| 1/11/2024 | Listed for sale | $1,100,000+40.1%$634/sqft |
Source: CRMLS #OC24005195 Report a problem | ||
| 10/13/2023 | Sold | $785,000$453/sqft |
Source: Public Record Report a problem | ||
Public tax history
| Year | Property taxes | Tax assessment |
|---|---|---|
| 2025 | $14,170 +22.8% | $1,173,000 +23.5% |
| 2024 | $11,539 +563.7% | $950,000 +742% |
| 2023 | $1,739 +1.7% | $112,821 +2% |
| 2022 | $1,709 +1% | $110,609 +2% |
| 2021 | $1,692 +1.1% | $108,441 +1% |
| 2020 | $1,673 | $107,330 +2% |
| 2019 | $1,673 +2% | $105,226 +2% |
| 2018 | $1,639 +2.9% | $103,163 +2% |
| 2017 | $1,593 | $101,141 +2% |
| 2016 | $1,593 +4.4% | $99,158 +1.5% |
| 2015 | $1,526 +4.5% | $97,669 +2% |
| 2014 | $1,459 | $95,756 +0.5% |
| 2013 | -- | $95,324 +2% |
| 2012 | -- | $93,455 +2% |
| 2011 | -- | $91,623 +0.8% |
| 2010 | -- | $90,939 -0.2% |
| 2009 | -- | $91,157 +2% |
| 2008 | -- | $89,370 +2% |
| 2007 | -- | $87,618 +2% |
| 2006 | -- | $85,900 +2% |
| 2005 | -- | $84,216 +2% |
| 2004 | -- | $82,565 +1.9% |
| 2003 | -- | $81,052 +2% |
| 2002 | -- | $79,463 +2% |
| 2001 | $939 +1.8% | $77,905 +2% |
| 2000 | $922 | $76,378 |
Find assessor info on the county website
Neighborhood: 92841
Nearby homes
- $1,173,5004 bd3 ba2.1k sqft8931 Tracy Ave, Garden Grove, CA 92841Off Market
- $1,115,0004 bd2 ba1.6k sqft8961 Tracy Ave, Garden Grove, CA 92841Sold

- $759,8002 bd2 ba800 sqft8965 Tracy Ave, Garden Grove, CA 92841Off Market
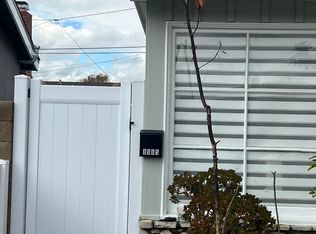
- $1,144,9005 bd2 ba2.3k sqft8952 Joyzelle Dr, Garden Grove, CA 92841Off Market
- $1,055,5005 bd2 ba1.9k sqft8921 Tracy Ave, Garden Grove, CA 92841Off Market
- $121,6723 bd2 ba1.5k sqft8971 Tracy Ave, Garden Grove, CA 92841Off Market
- $1,039,1003 bd2 ba1.6k sqft8962 Joyzelle Dr, Garden Grove, CA 92841Off Market
- $1,055,5004 bd2 ba1.7k sqft8922 Joyzelle Dr, Garden Grove, CA 92841Off Market
Nearby schools
GreatSchools rating
- 8/10Gilbert Elementary SchoolGrades: K-6Distance: 0.6 mi
- 6/10Louis Lake Intermediate SchoolGrades: 7-8Distance: 1.8 mi
- 7/10Rancho Alamitos High SchoolGrades: 9-12Distance: 0.5 mi
Schools provided by the listing agent
- Elementary: Gilbert
- Middle: Lake
- High: Rancho Alamitos
Source: CRMLS. This data may not be complete. We recommend contacting the local school district to confirm school assignments for this home.
Get a cash offer in 3 minutes
Find out how much your home could sell for in as little as 3 minutes with a no-obligation cash offer.
Estimated market value
$1,200,800
Get a cash offer in 3 minutes
Find out how much your home could sell for in as little as 3 minutes with a no-obligation cash offer.
Estimated market value
$1,200,800
- California
- Orange County
- Garden Grove
- 92841
- 8941 Tracy Ave
Nearby cities
Nearby zip codes
Other Garden Grove Topics
