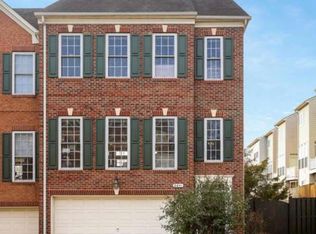
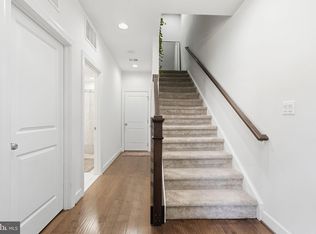
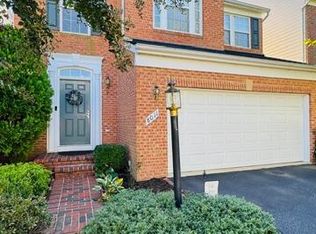
This property has it all: Spacious Rooms, Community and a Commuters dream! This large single family home with 4-bedrooms, 3.5 baths and a 2 car garage is less than a mile from the closest VRE: Lorton Station (Fredericksburg Line) providing a stress-free commute into D.C. and Crystal City. Approx. 13 miles north to Crystal City and JBAB (Boling AFB) and 24 miles to Andrews. Under 4 miles to Fort Belvoir and only 20 miles south on 95 to Quantico. All while being minutes from nature ... 6 miles to Pohick Bay Regional Park. Local shopping and dining are walking distance ... under a mile from Lorton Town Center. Main level living includes 2 spacious living rooms, a deck, Eat-in Kitchen with hard wood floors & center island great for entertaining. 4 bedrooms & 2 full baths upstairs. Additionally, this home has a Finished Walk-out basement with the separate laundry room and another full bathroom. Space for additional entertaining, a home gym, game room, bedroom, or anything else you need room for. No smoking or vaping of any kind. Pets considered case by case. No drop-ins, please be respectful, current tenants have small children. More inside pictures coming soon. Please call listing agent if you need more information.
House for rent
Singlefamily
Available now
Cats, dogs OK
Air conditioner, central air, electric
In basement laundry
2 Attached garage spaces parking
Forced air, natural gas
What's special
Finished walk-out basementMain level livingSpacious roomsSeparate laundry room
- 40 days |
- -- |
- -- |
Zillow last checked:
Listing updated:
Travel times

Let’s turn your rent into credit progress
Build credit history with every on-time payment and get credit for the payment you’re already making.
Facts & features
Interior
Bedrooms & bathrooms
- Bedrooms: 4
- Bathrooms: 4
- Full bathrooms: 3
- 1/2 bathrooms: 1
Heating
- Forced Air, Natural Gas
Cooling
- Air Conditioner, Central Air, Electric
Appliances
- Included: Dishwasher, Dryer, Dryer - Electric, Garbage Disposal, Gas Water Heater, Ice Maker, Microwave Oven, Oven, Oven/Range - Electric, Range Hood, Refrigerator, Stove, Washer, Water Heater
- Laundry: In Basement, In Unit
Features
- Breakfast Area, Ceiling Fan(s), Ceiling Fan(s), Curved Staircase, Dining Area, Eat-in Kitchen, Family Room Off Kitchen, Formal/Separate Dining Room, Kitchen - Table Space, Kitchen Island, Open Floorplan, Primary Bath(s), Walk-In Closet(s)
- Flooring: Carpet, Wood
- Has basement: Yes
- Has fireplace: Yes
Interior area
- Total interior livable area: 2,638 sqft
Property
Parking
- Total spaces: 2
- Parking features: Attached, Garage
- Has attached garage: Yes
- Details: Contact manager
Features
- Exterior features: Basement, Breakfast Area, Corner Lot/Unit, Curved Staircase, Dining Area, Family Room Off Kitchen, Formal/Separate Dining Room, Kitchen - Table Space, Primary Bath(s)
- Pool features: Contact manager
- Has view: Yes
- View description: Trees/Woods
Details
- Additional structures: Garage(s)
- Parcel number: 1081200014
Construction
Type & style
- Home type: SingleFamily
- Architectural style: Colonial
- Property subtype: SingleFamily
Condition
- Year built: 2007
Community & HOA
Location
- Region: Lorton
Financial & listing details
- Lease term: Contact For Details
Nearby apartments for rent
Price history
| Date | Event | Price |
|---|---|---|
| 9/11/2026 | Listed for rent | $3,650+10.6%$1/sqft |
Source: Bright MLS #VAFX2339878 Report a problem | ||
| 6/15/2024 | Listing removed | -- |
Source: Bright MLS #VAFX2184556 Report a problem | ||
| 6/6/2024 | Listed for rent | $3,300+3.1%$1/sqft |
Source: Bright MLS #VAFX2184556 Report a problem | ||
| 7/29/2021 | Listing removed | -- |
Source:  RE/MAX International Report a problem | ||
| 6/24/2021 | Listed for rent | $3,200$1/sqft |
Source: RE/MAX International #VAFX1209722 Report a problem | ||
| 3/2/2007 | Sold | $542,990$206/sqft |
Source: Public Record Report a problem | ||