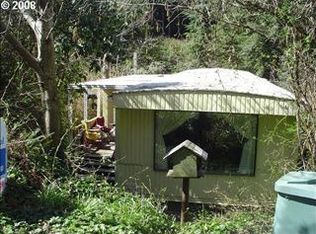
Welcome home to this 3 bedroom, 2 bathroom double-wide manufactured home situated on a spacious 0.38 acre corner lot. Offering 1,080 square feet of comfortable living space, this home features vaulted ceilings and ceiling fans throughout, creating an open and airy feel. The kitchen is equipped with a built-in dishwasher, free-standing range, skylight, and convenient eat bar, making it perfect for everyday living and entertaining. The primary suite includes a walk-in closet and an attached bathroom with a tub/shower combination. Outside, you'll find plenty of room to enjoy the property with a yard, fire pit, and RV parking. A standout feature is the versatile shop, complete with a workbench, chicken coop, and basement space for additional storage or projects. This property offers a great blend of comfort, functionality, and outdoor amenities. You don't want to miss this move in ready opportunity!
Active
$262,000
89412 Shore Crest Dr, Florence, OR 97439
3beds
1,080sqft
Residential, Manufactured Home
Built in 1986
0.38 Acres Lot
$-- Zestimate®
$243/sqft
$-- HOA
What's special
Rv parkingFire pitChicken coopFree-standing rangeVaulted ceilingsConvenient eat barCeiling fans throughout
- 31 days |
- 1,104 |
- 57 |
Zillow last checked:
Listing updated:
Listed by:
Timothy Sapp 541-999-8230,
TR Hunter Real Estate
Source: RMLS (OR),MLS#: 351311135
Facts & features
Interior
Bedrooms & bathrooms
- Bedrooms: 3
- Bathrooms: 2
- Full bathrooms: 2
- Main level bathrooms: 2
Rooms
- Room types: Laundry, Bedroom 2, Bedroom 3, Dining Room, Family Room, Kitchen, Living Room, Primary Bedroom
Primary bedroom
- Features: Bathroom, Ceiling Fan, Bathtub With Shower, Walkin Closet, Wallto Wall Carpet
- Level: Main
Bedroom 2
- Features: Ceiling Fan, Closet, Wallto Wall Carpet
- Level: Main
Bedroom 3
- Features: Closet, Wallto Wall Carpet
- Level: Main
Dining room
- Features: Vaulted Ceiling, Wallto Wall Carpet
- Level: Main
Kitchen
- Features: Dishwasher, Eat Bar, Skylight, Free Standing Range, Vaulted Ceiling, Vinyl Floor
- Level: Main
Living room
- Features: Ceiling Fan, Vaulted Ceiling, Wallto Wall Carpet
- Level: Main
Heating
- Forced Air
Cooling
- None
Appliances
- Included: Dishwasher, Free-Standing Range, Electric Water Heater
- Laundry: Laundry Room
Features
- Ceiling Fan(s), Soaking Tub, Vaulted Ceiling(s), Closet, Eat Bar, Bathroom, Bathtub With Shower, Walk-In Closet(s)
- Flooring: Vinyl, Wall to Wall Carpet
- Windows: Aluminum Frames, Vinyl Frames, Skylight(s)
- Basement: Crawl Space
Interior area
- Total structure area: 1,080
- Total interior livable area: 1,080 sqft
Property
Parking
- Parking features: Driveway, RV Access/Parking, Detached
- Has uncovered spaces: Yes
Accessibility
- Accessibility features: One Level, Accessibility
Features
- Levels: One
- Stories: 1
- Patio & porch: Porch
- Exterior features: Fire Pit, Yard
- Has view: Yes
- View description: Trees/Woods
Lot
- Size: 0.38 Acres
- Features: Corner Lot, Level, Trees, SqFt 15000 to 19999
Details
- Additional structures: RVParking
- Parcel number: 0539823
- Zoning: RR1
Construction
Type & style
- Home type: MobileManufactured
- Property subtype: Residential, Manufactured Home
Materials
- Cement Siding
- Foundation: Concrete Perimeter
- Roof: Metal
Condition
- Resale
- New construction: No
- Year built: 1986
Utilities & green energy
- Sewer: Septic Tank
- Water: Public
Community & HOA
Community
- Security: Unknown
HOA
- Has HOA: No
Location
- Region: Florence
Financial & listing details
- Price per square foot: $243/sqft
- Tax assessed value: $195,033
- Annual tax amount: $1,271
- Date on market: 6/9/2026
- Listing terms: Cash,Conventional
- Road surface type: Gravel, Paved
- Body type: Double Wide
Estimated market value
Not available
Estimated sales range
Not available
Not available
Price history
| Date | Event | Price |
|---|---|---|
| 6/9/2026 | Listed for sale | $262,000+41.6%$243/sqft |
Source: | ||
| 7/6/2008 | Listing removed | $185,000$171/sqft |
Source: Homes & Land Report a problem | ||
| 2/14/2008 | Listed for sale | $185,000+121.6%$171/sqft |
Source: Homes & Land Report a problem | ||
| 9/28/2000 | Sold | $83,500+20.1%$77/sqft |
Source: Public Record Report a problem | ||
| 5/24/1999 | Sold | $69,500$64/sqft |
Source: Public Record Report a problem | ||
Public tax history
| Year | Property taxes | Tax assessment |
|---|---|---|
| 2025 | $1,271 +3.8% | $110,675 +3% |
| 2024 | $1,225 +2.7% | $107,452 +3% |
| 2023 | $1,194 +4.3% | $104,323 +3% |
| 2022 | $1,145 +2.8% | $101,285 +3% |
| 2021 | $1,114 +2.9% | $98,335 +3% |
| 2020 | $1,083 +5.2% | $95,471 +3% |
| 2019 | $1,029 +1.2% | $92,691 +3% |
| 2018 | $1,018 | $89,992 +3% |
| 2017 | $1,018 +1.6% | $87,371 +3% |
| 2016 | $1,002 +3.3% | $84,826 +3% |
| 2015 | $969 +0.4% | $82,355 +3% |
| 2014 | $966 +4.4% | $79,956 +3% |
| 2013 | $925 +7.1% | $77,627 +3% |
| 2012 | $864 | $75,366 +3% |
| 2011 | -- | $73,171 +3% |
| 2010 | -- | $71,040 +3% |
| 2009 | -- | $68,971 +3% |
| 2008 | -- | $66,962 +3% |
| 2007 | -- | $65,012 +3% |
| 2006 | -- | $63,118 +3% |
| 2005 | -- | $61,280 +3% |
| 2004 | -- | $59,495 +3% |
| 2003 | -- | $57,762 +3% |
| 2002 | -- | $56,080 +3% |
| 2001 | -- | $54,447 +3% |
| 2000 | -- | $52,861 |
Find assessor info on the county website
Monthly payment
Estimated monthly payment$1,822
All calculations are estimates and provided by Zillow, Inc. for informational purposes only. Actual amounts may vary.
HOA fees may include property taxes on listings classified as Co-Ops. Contact the listing agent and/or owner for fee details.
Mortgage interest rates are dependent on a number of factors, including credit score, down payment, and repayment length. Interest rate data provided by Zillow Group Marketplace, Inc. as of 1/1/1970 from various mortgage lenders with which we have lead or other similar arrangements; the Estimated Payment is an average of those rates.
See how much you could borrow to make a competitive offer.
Climate risks
Neighborhood: 97439
Nearby schools
GreatSchools rating
- 6/10Siuslaw Elementary SchoolGrades: K-5Distance: 5.4 mi
- 7/10Siuslaw Middle SchoolGrades: 6-8Distance: 5.2 mi
- 2/10Siuslaw High SchoolGrades: 9-12Distance: 5 mi
Schools provided by the listing agent
- Elementary: Siuslaw
- Middle: Siuslaw
- High: Siuslaw
Source: RMLS (OR). This data may not be complete. We recommend contacting the local school district to confirm school assignments for this home.
A local agent can set up tours, give advice and negotiate with sellers.
- Oregon
- Lane County
- Florence
- 97439
- 89412 Shore Crest Dr