Welcome to this beautiful home built by Prodigy Homes located in the desirable Camden Estates neighborhood. The Marble floor plan offers approximately 3,195 sq ft of spacious living. This 5 bedroom, 3 full bath home is situated on a corner lot. The property offers desirable backyard features, including an in-ground pool and spa, a backyard kitchen, firepit, Trex deck, and gazebo providing an enjoyable space for entertaining or relaxation, and leisure. Plus a four-car garage with a drive-through bay. As you step inside you will find travertine flooring, granite countertops, a chef's kitchen equipped with a Wolf 6-burner range, Wolf microwave, and a Samsung refrigerator. The first floor includes a versatile bedroom/office with built-ins and a Murphy bed. There are two fireplaces on the first floor, one in the living and the other in the family room adjacent to the game room. The primary bedroom is a spacious retreat featuring a sitting area, built-in cabinets, double sided fireplace, walk-in closet, and spa-like bath with a sunken tub and separate shower. Skylights throughout the home brings in abundant natural light, while ceiling fans add comfort to all the bedrooms. The generous square footage allows for a well-designed and efficient floor plan throughout
Closed
$920,000
8942 Beckington Dr, Elk Grove, CA 95624
5beds
3,195sqft
Single Family Residence
Built in 2004
9,408 Square Feet Lot
$911,300 Zestimate®
$288/sqft
$4,113 Estimated rent
Home value
$911,300
$820,000 - $1.01M
$4,113/mo
Zestimate® history
Owner options
List your home for rent
$4,113/mo
Rent Zestimate®
Find your next renter with Zillow Rental Manager. Plus, with online applications, you can quickly screen prospective tenants – for free.
$4,113/mo
Rent Zestimate®
Refinance and save
$5,803/mo
Est. payment
Refinancing to a lower rate could help reduce your monthly payments and save thousands over the life of the loan.
$5,803/mo
Est. payment
Explore your selling options
Work with a Zillow partner agent
Leverage their expertise and Zillow's premium Showcase listings to get your home seen by more buyers.
Get startedList with your own agent
Get your home in front of millions of buyers by listing it on Zillow.
Learn how to do itSell it yourself
Take full control of how buyers see your home on Zillow by listing For Sale by Owner (FSBO).
List your homeWhat's special
In-ground pool and spaDouble sided fireplaceSpa-like bathTravertine flooringCorner lotSitting areaBackyard kitchen
Zillow last checked:
Listing updated:
Listed by:
Jan Detrick DRE #01208861 916-691-3662,
Coldwell Banker Realty
Bought with:
Rico Palma, DRE #01782943
LPT Realty, Inc
Source: MetroList Services of CA,MLS#: 225006011Originating MLS: MetroList Services, Inc.
Facts & features
Interior
Bedrooms & bathrooms
- Bedrooms: 5
- Bathrooms: 3
- Full bathrooms: 3
Rooms
- Room types: Master Bathroom, Master Bedroom, Office, Dining Room, Family Room, Game Room, Kitchen, Laundry, Living Room
Primary bedroom
- Features: Sitting Room, Walk-In Closet
Primary bathroom
- Features: Shower Stall(s), Double Vanity, Soaking Tub, Walk-In Closet(s)
Dining room
- Features: Formal Room
Kitchen
- Features: Pantry Closet, Granite Counters, Kitchen Island
Heating
- Central, Fireplace(s)
Cooling
- Ceiling Fan(s), Central Air
Appliances
- Included: Built-In Electric Oven, Built-In Gas Range, Dishwasher, Disposal
- Laundry: Laundry Room, Cabinets
Features
- Central Vacuum
- Flooring: Carpet
- Number of fireplaces: 3
- Fireplace features: Living Room, Master Bedroom, Family Room, Gas Log
Interior area
- Total interior livable area: 3,195 sqft
Property
Parking
- Total spaces: 4
- Parking features: Drive Through, Garage Door Opener, Guest
- Garage spaces: 4
Features
- Stories: 2
- Has private pool: Yes
- Pool features: In Ground, On Lot, Solar Heat
- Fencing: Back Yard,Wood
Lot
- Size: 9,408 Square Feet
- Features: Auto Sprinkler F&R, Corner Lot, Shape Regular, Landscape Back, Landscape Front
Details
- Additional structures: Shed(s)
- Parcel number: 11614500010000
- Zoning description: RD-4
- Special conditions: Standard
Construction
Type & style
- Home type: SingleFamily
- Architectural style: Contemporary
- Property subtype: Single Family Residence
Materials
- Stucco, Frame
- Foundation: Concrete, Slab
- Roof: Tile
Condition
- Year built: 2004
Details
- Builder name: Prodigy
Utilities & green energy
- Sewer: In & Connected
- Water: Meter on Site, Public
- Utilities for property: Cable Available, Public, Electric, Natural Gas Connected
Community & HOA
Location
- Region: Elk Grove
Financial & listing details
- Price per square foot: $288/sqft
- Tax assessed value: $753,507
- Annual tax amount: $8,393
- Date on market: 7/5/2025
- Road surface type: Asphalt
Price history
| Date | Event | Price |
|---|---|---|
| 4/1/2025 | Sold | $920,000+2.2%$288/sqft |
Source: MetroList Services of CA #225006011 Report a problem | ||
| 2/24/2025 | Pending sale | $899,900$282/sqft |
Source: MetroList Services of CA #225006011 Report a problem | ||
| 2/21/2025 | Listed for sale | $899,900+79.4%$282/sqft |
Source: MetroList Services of CA #225006011 Report a problem | ||
| 12/6/2004 | Sold | $501,500$157/sqft |
Source: Public Record Report a problem | ||
Public tax history
| Year | Property taxes | Tax assessment |
|---|---|---|
| 2025 | $8,393 +0.9% | $753,507 +2% |
| 2024 | $8,320 +2.7% | $738,733 +2% |
| 2023 | $8,106 +1.9% | $724,249 +2% |
| 2022 | $7,951 +1.4% | $710,049 +2% |
| 2021 | $7,842 +9% | $696,128 +9.1% |
| 2020 | $7,193 +4.8% | $637,870 +5% |
| 2019 | $6,867 +6.5% | $607,496 +3% |
| 2018 | $6,449 +7.6% | $589,803 +8% |
| 2017 | $5,996 +7.4% | $546,115 +4% |
| 2016 | $5,585 +11% | $525,112 +8% |
| 2015 | $5,032 | $486,216 +3% |
| 2014 | $5,032 | $472,054 +25% |
| 2013 | -- | $377,643 +13% |
| 2012 | -- | $334,198 -6% |
| 2011 | -- | $355,530 -2% |
| 2010 | -- | $362,787 -29.4% |
| 2008 | -- | $513,526 -8.7% |
| 2007 | -- | $562,421 +2% |
| 2006 | -- | $551,394 +1175.2% |
| 2005 | -- | $43,240 +2% |
| 2004 | -- | $42,393 +85.4% |
| 2003 | -- | $22,867 |
Find assessor info on the county website
Neighborhood: 95624
Nearby homes
- $662,7003 bd2 ba1.9k sqft8938 Beckington Dr, Elk Grove, CA 95624Off Market

- $905,0005 bd3 ba3.1k sqft8571 Castlehaven Ct, Elk Grove, CA 95624Sold
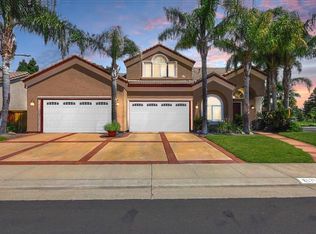
- $705,1004 bd2 ba2.6k sqft8567 Castlehaven Ct, Elk Grove, CA 95624Off Market
- $714,0004 bd3 ba2.6k sqft8934 Beckington Dr, Elk Grove, CA 95624Off Market
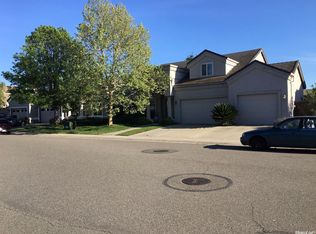
- $824,9006 bd3 ba4.1k sqft8943 Beckington Dr, Elk Grove, CA 95624Off Market
- $736,3004 bd2 ba2.8k sqft8563 Castlehaven Ct, Elk Grove, CA 95624Off Market
- $695,1005 bd2 ba2.8k sqft8939 Beckington Dr, Elk Grove, CA 95624Off Market
- $782,6005 bd3 ba3.1k sqft8930 Beckington Dr, Elk Grove, CA 95624Off Market
Nearby schools
GreatSchools rating
- 9/10Ellen Feickert Elementary SchoolGrades: K-6Distance: 1.2 mi
- 8/10Joseph Kerr Middle SchoolGrades: 7-8Distance: 1.9 mi
- 6/10Elk Grove High SchoolGrades: 9-12Distance: 2.5 mi
Get a cash offer in 3 minutes
Find out how much your home could sell for in as little as 3 minutes with a no-obligation cash offer.
Estimated market value
$911,300
Get a cash offer in 3 minutes
Find out how much your home could sell for in as little as 3 minutes with a no-obligation cash offer.
Estimated market value
$911,300
- California
- Sacramento County
- Elk Grove
- 95624
- 8942 Beckington Dr
Nearby cities
Nearby neighborhoods
Nearby zip codes
Other Elk Grove Topics
