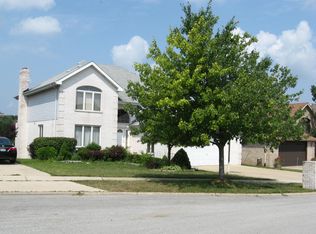
Stunning 5-bedroom, 4-bath home featuring a balcony, deck, and patio. This exceptional property offers forest preserves views making every day feel like paradice. This home features a spacious living room, family room with a brick fireplace and gleaming hardwood floors, and a large recreational room. The generous eat-in kitchen includes an island, stainless steel appliances, and access to the expansive deck-perfect for outdoor dining. A formal dining room and main-floor laundry add to the convenience. The primary suite offers its own private balcony, a walk-in closet, and an ensuite bath. The lower-level recreation room includes a beautiful wet bar that seats up to eight people, along with patio doors that open to a stamped-concrete patio with an outdoor island-ideal for entertaining. Additional highlights include newer roof and windows, abundant storage, and generously sized bedrooms. Award winning schools and close to public transpotration, shopping and dining. Lovingly maintained by the original owner, this dream home offers exceptional space, comfort, and style. Are you ready to begin your next chapter? Welcome home!
Closed
$600,000
8942 Birch Ln, Hickory Hills, IL 60457
5beds
3,500sqft
Single Family Residence
Built in 1992
0.26 Acres Lot
$613,800 Zestimate®
$171/sqft
$4,291 Estimated rent
Home value
$613,800
$552,000 - $681,000
$4,291/mo
Zestimate® history
Owner options
List your home for rent
$4,291/mo
Rent Zestimate®
Find your next renter with Zillow Rental Manager. Plus, with online applications, you can quickly screen prospective tenants – for free.
$4,291/mo
Rent Zestimate®
Refinance and save
$4,219/mo
Est. payment
Refinancing to a lower rate could help reduce your monthly payments and save thousands over the life of the loan.
$4,219/mo
Est. payment
Explore your selling options
Work with a Zillow partner agent
Leverage their expertise and Zillow's premium Showcase listings to get your home seen by more buyers.
Get startedList with your own agent
Get your home in front of millions of buyers by listing it on Zillow.
Learn how to do itSell it yourself
Take full control of how buyers see your home on Zillow by listing For Sale by Owner (FSBO).
List your homeWhat's special
Generously sized bedroomsForest preserves viewsMain-floor laundryGleaming hardwood floorsAbundant storageGenerous eat-in kitchenFormal dining room
Zillow last checked:
Listing updated:
Listing courtesy of:
Bridget Gricus 708-814-6253,
@properties Christie's International Real Estate
Bought with:
Nader Shahat
Green Equities LLC
Source: MRED as distributed by MLS GRID,MLS#: 12531291
Facts & features
Interior
Bedrooms & bathrooms
- Bedrooms: 5
- Bathrooms: 4
- Full bathrooms: 2
- 1/2 bathrooms: 2
Primary bedroom
- Features: Flooring (Carpet), Window Treatments (Blinds), Bathroom (Full, Double Sink, Whirlpool & Sep Shwr)
- Level: Second
- Area: 273 Square Feet
- Dimensions: 21X13
Bedroom 2
- Features: Flooring (Carpet), Window Treatments (Blinds)
- Level: Second
- Area: 143 Square Feet
- Dimensions: 13X11
Bedroom 3
- Features: Flooring (Hardwood), Window Treatments (Blinds)
- Level: Second
- Area: 165 Square Feet
- Dimensions: 11X15
Bedroom 4
- Features: Flooring (Carpet), Window Treatments (Blinds)
- Level: Second
- Area: 143 Square Feet
- Dimensions: 11X13
Bedroom 5
- Features: Flooring (Wood Laminate)
- Level: Basement
- Area: 169 Square Feet
- Dimensions: 13X13
Dining room
- Features: Flooring (Hardwood), Window Treatments (Blinds)
- Level: Main
- Area: 168 Square Feet
- Dimensions: 14X12
Family room
- Features: Flooring (Hardwood), Window Treatments (Blinds)
- Level: Main
- Area: 288 Square Feet
- Dimensions: 18X16
Great room
- Features: Flooring (Wood Laminate)
- Level: Basement
- Area: 651 Square Feet
- Dimensions: 31X21
Kitchen
- Features: Kitchen (Island, Pantry-Closet), Flooring (Ceramic Tile), Window Treatments (Blinds)
- Level: Main
- Area: 247 Square Feet
- Dimensions: 19X13
Laundry
- Features: Flooring (Vinyl)
- Level: Main
- Area: 66 Square Feet
- Dimensions: 11X6
Living room
- Features: Flooring (Hardwood), Window Treatments (Blinds)
- Level: Main
- Area: 221 Square Feet
- Dimensions: 13X17
Storage
- Features: Flooring (Other)
- Level: Basement
- Area: 306 Square Feet
- Dimensions: 18X17
Heating
- Natural Gas, Forced Air
Cooling
- Central Air
Appliances
- Included: Range, Microwave, Dishwasher, Refrigerator, Disposal
- Laundry: Main Level, Sink
Features
- Wet Bar, Walk-In Closet(s), Open Floorplan
- Flooring: Hardwood
- Basement: Finished,Full
- Number of fireplaces: 1
- Fireplace features: Wood Burning, Gas Starter, Family Room
Interior area
- Total structure area: 0
- Total interior livable area: 3,500 sqft
Property
Parking
- Total spaces: 2
- Parking features: Concrete, Garage Door Opener, Heated Garage, Yes, Garage Owned, Attached, Garage
- Attached garage spaces: 2
- Has uncovered spaces: Yes
Accessibility
- Accessibility features: No Disability Access
Features
- Stories: 2
- Patio & porch: Deck, Patio
- Exterior features: Balcony
Lot
- Size: 0.26 Acres
- Dimensions: 160 x 72
- Features: Corner Lot, Nature Preserve Adjacent, Landscaped
Details
- Parcel number: 23032210450000
- Special conditions: None
Construction
Type & style
- Home type: SingleFamily
- Property subtype: Single Family Residence
Materials
- Vinyl Siding, Brick
Condition
- New construction: No
- Year built: 1992
Utilities & green energy
- Sewer: Public Sewer
- Water: Public
Community & neighborhood
Community
- Community features: Park, Horse-Riding Area, Horse-Riding Trails, Curbs, Sidewalks, Street Lights
Location
- Region: Hickory Hills
- Subdivision: Woodland Hills
HOA & financial
HOA
- Services included: None
Other
Other facts
- Listing terms: Conventional
- Ownership: Fee Simple
Price history
| Date | Event | Price |
|---|---|---|
| 1/27/2026 | Sold | $600,000+4.3%$171/sqft |
Source:  MRED as distributed by MLS GRID #12531291 Report a problem MRED as distributed by MLS GRID #12531291 Report a problem | ||
| 12/17/2025 | Contingent | $575,000$164/sqft |
Source: MRED as distributed by MLS GRID #12531291 Report a problem | ||
| 12/11/2025 | Listed for sale | $575,000$164/sqft |
Source: MRED as distributed by MLS GRID #12531291 Report a problem | ||
Public tax history
| Year | Property taxes | Tax assessment |
|---|---|---|
| 2024 | -- | $44,000 |
| 2023 | $11,582 +34.9% | $44,000 +53.2% |
| 2022 | $8,586 +4.6% | $28,713 |
| 2021 | $8,206 +0.5% | $28,713 |
| 2020 | $8,169 -6.2% | $28,713 -6.7% |
| 2019 | $8,710 -2.9% | $30,784 -4.1% |
| 2018 | $8,974 -6.3% | $32,116 |
| 2017 | $9,573 -1.7% | $32,116 +8.6% |
| 2016 | $9,736 +2.4% | $29,561 |
| 2015 | $9,503 +1.1% | $29,561 |
| 2014 | $9,398 +4.5% | $29,561 -2.3% |
| 2013 | $8,996 +3.4% | $30,254 |
| 2012 | $8,703 +3.5% | $30,254 |
| 2011 | $8,405 -5.1% | $30,254 -20.4% |
| 2010 | $8,859 +8% | $38,026 |
| 2009 | $8,201 +8.4% | $38,026 -5% |
| 2008 | $7,563 +0.1% | $40,028 +13.9% |
| 2007 | $7,556 +4.7% | $35,157 |
| 2006 | $7,219 +11% | $35,157 |
| 2005 | $6,501 0% | $35,157 +18% |
| 2004 | $6,503 +13.5% | $29,784 |
| 2003 | $5,729 +2.8% | $29,784 |
| 2002 | $5,574 +1.2% | $29,784 +11.5% |
| 2001 | $5,507 +1.9% | $26,711 |
| 2000 | $5,404 +0.9% | $26,711 |
| 1999 | $5,355 | $26,711 |
Find assessor info on the county website
Neighborhood: 60457

Nearby schools
GreatSchools rating
- 9/10Glen Oaks Elementary SchoolGrades: 2-5Distance: 0.5 mi
- 10/10H H Conrady Jr High SchoolGrades: 6-8Distance: 1.8 mi
- 7/10Amos Alonzo Stagg High SchoolGrades: 9-12Distance: 3.1 mi
Schools provided by the listing agent
- Elementary: Glen Oaks Elementary School
- Middle: H H Conrady Junior High School
- High: Amos Alonzo Stagg High School
- District: 117
Source: MRED as distributed by MLS GRID. This data may not be complete. We recommend contacting the local school district to confirm school assignments for this home.


Get pre-qualified for a loan
At Zillow Home Loans, we can pre-qualify you in as little as 5 minutes with no impact to your credit score.An equal housing lender. NMLS #10287.
- Illinois
- Cook County
- Hickory Hills
- 60457
- 8942 Birch Ln
Nearby cities
Nearby zip codes
Other Hickory Hills Topics
