Skip main navigation
Off market
  • $585,100

    8942 Eastman Dr, Tampa, FL 33626

    4beds
    1,957sqft
    Single Family Residence
    Built in ----
    -- sqft lot
    $585,100 Zestimate®
    $299/sqft
    $3,718 Estimated rent

    Home value

    $585,100

    $556,000 - $614,000

    $3,718/mo

    Zestimate® history
    Loading
    Loading...

    Owner options

    List your home for rent

    $3,718/mo

    Rent Zestimate®

    Find your next renter with Zillow Rental Manager. Plus, with online applications, you can quickly screen prospective tenants – for free.

    Learn more

    $3,718/mo

    Rent Zestimate®

    Refinance and save

    $4,026/mo

    Est. payment

    Refinancing to a lower rate could help reduce your monthly payments and save thousands over the life of the loan.

    See today's rates

    $4,026/mo

    Est. payment

    Explore your selling options

    Work with a Zillow partner agent

    Leverage their expertise and Zillow's premium Showcase listings to get your home seen by more buyers.

    Get started

    List with your own agent

    Get your home in front of millions of buyers by listing it on Zillow.

    Learn how to do it

    Sell it yourself

    Take full control of how buyers see your home on Zillow by listing For Sale by Owner (FSBO).

    List your home

    What's special

    Marble counter topsBig windowsRefreshing poolOpen floor planGorgeous covered patioGarden tubSplit floor plan

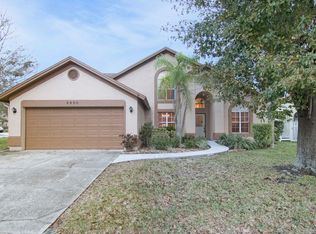
    Welcome to this stunning 1-story pool home nestled in a pristine Fawn Ridge community in Citrus Park. Featuring vaulted ceilings that enhance the spacious and airy feel, this home offers both style and comfort throughout. The open-concept floor plan centers around a beautifully designed kitchen with 42-inch upper cabinets, marble countertops, and stainless steel appliances. A large countertop bar comfortably seats four adults, perfect for casual dining or entertaining. Adjacent to the kitchen is a cozy dining nook with a combination of bench and chair seating. The home offers two separate living spaces. The first, a formal living room, welcomes you as you enter the front door. This elegant space includes a fireplace and sliding glass doors that open to the pool area. Just off this room is a versatile space ideal for a home office or formal dining room. The kitchen seamlessly connects to a spacious second living room filled with natural light from large windows and another set of sliding glass doors that open to the screened in pool. Step outside to enjoy the beautifully covered patio, complete with outdoor furniture, ceiling fans and a screened-in, refreshing pool. The fully fenced backyard offers privacy and a perfect space for relaxation or entertaining. The home features a desirable split-bedroom floor plan. The expansive master suite easily fits a king-sized bed and includes sliding glass doors that open to the patio and pool. The luxurious master bathroom features dual vanities with marble countertops, a garden tub, a step-in shower with dual shower heads, and a walk-in closet with built-in shelving and drawers, all behind a charming barn door. The three additional bedrooms are generously sized, each with built-in closet shelving, and share a stylishly updated hall bathroom. Additional features include: Ceiling fans in all bedrooms and living areas White plantation shutters on all windows and sliding doors Stackable washer and dryer included Security system available (tenant responsible for monitoring service) Don't miss the opportunity to make this beautiful home yoursschedule your showing today!

    This property is not currently displayed as for sale or rent on Zillow. This may be different from what's on other websites or public sources.
    Zillow last checked:

    Listing updated:

    Source: Zillow Rentals

    Facts & features

    Interior

    Bedrooms & bathrooms
    • Bedrooms: 4
    • Bathrooms: 2
    • Full bathrooms: 2
    Appliances
    • Included: Dishwasher, Microwave, Range, Refrigerator
    Features
    • Walk In Closet
    Interior area
    • Total interior livable area: 1,957 sqft

    Property

    Parking
    • Details: Contact manager
    Features
    • Exterior features: Walk In Closet
    • Has private pool: Yes
    Details
    • Parcel number: 17280304I000001000240U

    Construction

    Type & style
    • Home type: SingleFamily
    • Property subtype: Single Family Residence

    Community & HOA

    HOA
    • Amenities included: Pool
    Location
    • Region: Tampa

    Financial & listing details

    • Price per square foot: $299/sqft
    • Tax assessed value: $431,075
    • Annual tax amount: $8,557
    • Date on market: 7/9/2025
    • Date available: 08/01/2025
    • Lease term: Contact For Details

    Price history

    DateEventPrice
    7/21/2025Listing removed$3,250$2/sqft
    Source: Zillow Rentals Report a problem
    7/9/2025Listed for rent$3,250+1.7%$2/sqft
    Source: Zillow Rentals Report a problem
    3/13/2025Listing removed$3,195$2/sqft
    Source: Zillow Rentals Report a problem
    3/8/2025Listed for rent$3,195$2/sqft
    Source: Zillow Rentals Report a problem
    5/15/2020Sold$366,000+0.3%$187/sqft
    Source: Public Record Report a problem
    4/16/2020Pending sale$365,000$187/sqft
    Source: J M CASTRO REALTY #U8081442 Report a problem
    4/11/2020Listed for sale$365,000+21.7%$187/sqft
    Source: J M CASTRO REALTY #U8081442 Report a problem
    9/25/2015Sold$300,000+16.1%$153/sqft
    Source: Public Record Report a problem
    2/20/2013Sold$258,500$132/sqft
    Source: Public Record Report a problem
    11/30/2012Sold$258,500-5%$132/sqft
    Source: Stellar MLS #T2540530 Report a problem
    11/17/2012Price change$272,000-0.4%$139/sqft
    Source: TOWN CHASE PROPERTIES #T2540530 Report a problem
    10/26/2012Price change$273,000-3.9%$139/sqft
    Source: TOWN CHASE PROPERTIES #T2540530 Report a problem
    10/23/2012Listed for sale$284,000+55.6%$145/sqft
    Source: TOWN CHASE PROPERTIES #T2540530 Report a problem
    8/30/2012Listing removed$182,500$93/sqft
    Source: Raye's Realty Inc. dba SunRaye Realty #T2527285 Report a problem
    7/17/2012Listed for sale$182,500+55.1%$93/sqft
    Source: Raye's Realty Inc. dba SunRaye Realty #T2527285 Report a problem
    12/18/1995Sold$117,700$60/sqft
    Source: Public Record Report a problem

    Public tax history

    YearProperty taxesTax assessment
    2025$8,557 +4.5%$431,075 -0.8%
    2024$8,185 +5.4%$434,712 +8.5%
    2023$7,767 +8%$400,629 +10%
    2022$7,192 +8.7%$364,208 +10%
    2021$6,619 +5.2%$331,098 +5.5%
    2020$6,291 +27%$313,957 +11.3%
    2019$4,954 $282,058 +1.9%
    2018$4,954 +1.2%$276,799 -1.1%
    2017$4,896 +1.2%$279,915 +5.4%
    2016$4,837 +0.9%$265,530 +33.3%
    2015$4,793 +34.5%$199,181 +0.8%
    2014$3,563 $197,600 +1.5%
    2013$3,563 +37.4%$194,680 +35.1%
    2012$2,594 +1.5%$144,075 +1.5%
    2011$2,554 +2.5%$141,889 +1.5%
    2010$2,491 +2.9%$139,792 +2.7%
    2009$2,422 +0.3%$136,117 +0.1%
    2008$2,416 -7.3%$135,981 +3%
    2007$2,606 -4.8%$132,020 +2%
    2006$2,736 +0.3%$129,452 +3%
    2005$2,729 $125,682 +3%
    2004-- $122,021 +1.9%
    2003-- $119,746 +2.4%
    2002-- $116,939 +1.6%
    2001-- $115,097 -1.6%
    2000$2,317 $116,941
    Find assessor info on the county website

    Neighborhood: 33626

    Nearby schools

    GreatSchools rating
    Get a cash offer in 3 minutes
    Find out how much your home could sell for in as little as 3 minutes with a no-obligation cash offer.
    Estimated market value
    $585,100
    Get a cash offer in 3 minutes
    Find out how much your home could sell for in as little as 3 minutes with a no-obligation cash offer.
    Estimated market value
    $585,100