Skip main navigation
Sold for $365,100
  • $365,100

    8942 HINSDALE HEIGHTS DRIVE, POLK CITY, FL 33868

    4beds
    2,144sqft
    Single Family Residence
    Built in 2017
    6,133 Square Feet Lot
    $347,500 Zestimate®
    $170/sqft
    $2,322 Estimated rent

    Home value

    $347,500

    $330,000 - $365,000

    $2,322/mo

    Zestimate® history
    Loading
    Loading...

    Owner options

    List your home for rent

    $2,322/mo

    Rent Zestimate®

    Find your next renter with Zillow Rental Manager. Plus, with online applications, you can quickly screen prospective tenants – for free.

    Learn more

    $2,322/mo

    Rent Zestimate®

    Refinance and save

    $2,507/mo

    Est. payment

    Refinancing to a lower rate could help reduce your monthly payments and save thousands over the life of the loan.

    See today's rates

    $2,507/mo

    Est. payment

    Explore your selling options

    Work with a Zillow partner agent

    Leverage their expertise and Zillow's premium Showcase listings to get your home seen by more buyers.

    Get started

    List with your own agent

    Get your home in front of millions of buyers by listing it on Zillow.

    Learn how to do it

    Sell it yourself

    Take full control of how buyers see your home on Zillow by listing For Sale by Owner (FSBO).

    List your home

    What's special

    Modern designModern appliancesOpen-concept floor planLarge walk-in closetAmple storage spaceLuxurious double sink vanitySliding doors
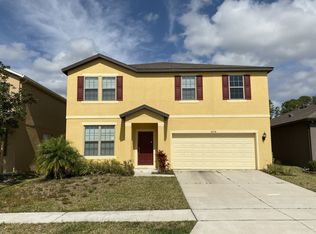
    Welcome to your dream home in Polk City! This stunning 4-bedroom, 2-bathroom house with a 2-car garage is the perfect blend of modern design and comfort. With its impeccable features and ideal location, this property offers everything you need for a truly remarkable living experience. As you step inside, you'll be greeted by the elegance of tile floors that seamlessly flow throughout the entire house, providing both a practical look and easy maintenance. The open-concept floor plan creates a sense of space and freedom, allowing you to entertain guests and interact with family members effortlessly. The heart of this home lies in its well-designed kitchen, dining room, and living room combination. Prepare delicious meals in the sleek kitchen while still being part of conversations with your loved ones in the adjacent dining and living areas. The kitchen features modern appliances, ample storage space, and a convenient breakfast bar for quick meals on busy mornings. One of the standout features of this home is the sliding doors in the living room, opening up to a nice-sized backyard that is partially fenced for privacy and security. This outdoor space is perfect for hosting gatherings, enjoying barbecues, or simply relaxing in the fresh air. The spacious master suite boasts a large walk-in closet, offering plenty of storage for your wardrobe and personal belongings. The ensuite bathroom features a luxurious double sink vanity, providing convenience and elegance in one package. Located in a prime area between Downtown Tampa and Kissimmee, this property is conveniently situated just off I-4. It is also situated near Florida Polytechnic University and within a few minutes drive from Lakeland, Champions Gate, and Davenport.Offering up to 1% of the loan amount in lender credit towards closing costs or interest buy-down, when the client uses the preferred lender ACE Lending Group. ASK ME HOW!

    Zillow last checked:

    Listing updated:

    Listed by:

    Elizabeth Quinones 267-340-8434,

    EXP REALTY LLC 888-883-8509,

    Desiree Pelletier 305-923-1574,

    EXP REALTY LLC

    Bought with:

    Michael Meyers, 3567144

    LIVE FLORIDA REALTY

    Source: Stellar MLS,MLS#: O6130837MLS LogoOriginating MLS: Orlando Regional

    Facts & features

    Interior

    Bedrooms & bathrooms
    • Bedrooms: 4
    • Bathrooms: 2
    • Full bathrooms: 2
    Primary bedroom
    • Features: Walk-In Closet(s)
    • Level: First
    Kitchen
    • Level: First
    Living room
    • Level: First
    Heating
    • Central, Electric
    Cooling
    • Central Air
    Appliances
    • Included: Dryer, Microwave, Range, Refrigerator, Water Softener
    Features
    • Ceiling Fan(s)
    • Flooring: Tile
    • Has fireplace: No
    Interior area
    • Total structure area: 2,588
    • Total interior livable area: 2,144 sqft

    Property

    Parking
    • Total spaces: 2
    • Parking features: Garage - Attached
    • Attached garage spaces: 2
    Features
    • Levels: One
    • Stories: 1
    • Exterior features: Sidewalk
    Lot
    • Size: 6,133 Square Feet
    Details
    • Parcel number: 242701160956000680
    • Special conditions: None

    Construction

    Type & style
    • Home type: SingleFamily
    • Property subtype: Single Family Residence
    Materials
    • Block, Stucco
    • Foundation: Slab
    • Roof: Shingle
    Condition
    • New construction: No
    • Year built: 2017

    Utilities & green energy

    • Sewer: Public Sewer
    • Water: Public
    • Utilities for property: BB/HS Internet Available, Cable Available, Electricity Connected, Phone Available, Water Connected

    Community & HOA

    Community
    • Features: Playground
    • Pet fee: $0 monthly
    • Subdivision: FOUNTAIN PARK PH 01
    HOA
    • Has HOA: Yes
    • HOA fee: $57 monthly
    • HOA name: Access Management/Daisy Munoz
    • HOA phone: 407-480-4200
    Location
    • Region: Polk City

    Financial & listing details

    • Price per square foot: $170/sqft
    • Tax assessed value: $279,296
    • Annual tax amount: $2,976
    • Date on market: 8/3/2023
    • Cumulative days on market: 39 days
    • Listing terms: Cash,Conventional,FHA,VA Loan
    • Ownership: Fee Simple
    • Total actual rent: 0
    • Electric utility on property: Yes
    • Road surface type: Paved

    Price history

    DateEventPrice
    11/14/2023Sold$365,100-1.3%$170/sqft
    Source: Stellar MLS #O6130837 Report a problem
    9/12/2023Pending sale$369,990$173/sqft
    Source: Stellar MLS #O6130837 Report a problem
    8/3/2023Listed for sale$369,990+83.5%$173/sqft
    Source: Stellar MLS #O6130837 Report a problem
    10/11/2017Sold$201,600$94/sqft
    Source: Public Record Report a problem
    5/21/2017Listing removed--
    Source: Centex Homes Report a problem
    4/12/2017Listed for sale--
    Source: Centex Homes Report a problem
    2/26/2017Listing removed--
    Source: Centex Homes Report a problem
    1/10/2017Listed for sale--
    Source: Centex Homes Report a problem

    Public tax history

    YearProperty taxesTax assessment
    2025$3,531 +3.2%$246,310 +2.9%
    2024$3,422 +22.1%$239,368 +19.8%
    2023$2,802 +3%$199,841 +3%
    2022$2,721 -0.3%$194,020 +3%
    2021$2,731 -0.4%$188,369 +1.4%
    2020$2,742 +0.8%$185,768 +2.3%
    2019$2,721 -7%$181,591 +0.9%
    2018$2,927 -4.7%$179,969 +1068.6%
    2017$3,071 +799.7%$15,400
    2016$341 +3.4%$15,400 +5.3%
    2015$330 +12.2%$14,630 +10%
    2014$294 -5.7%$13,300
    2013$312 +0.2%$13,300
    2012$311 -5.7%$13,300 -5%
    2011$330 -10.1%$14,000 -5.9%
    2010$367 -11.2%$14,875 -15%
    2009$414 -36.2%$17,500 -41.7%
    2008$649 $30,000
    Find assessor info on the county website

    Neighborhood: 33868

    Nearby schools

    GreatSchools rating
    Get a cash offer in 3 minutes
    Find out how much your home could sell for in as little as 3 minutes with a no-obligation cash offer.
    Estimated market value
    $347,500
    Get a cash offer in 3 minutes
    Find out how much your home could sell for in as little as 3 minutes with a no-obligation cash offer.
    Estimated market value
    $347,500