Skip main navigation
Sold
Street View
  • Price Unknown

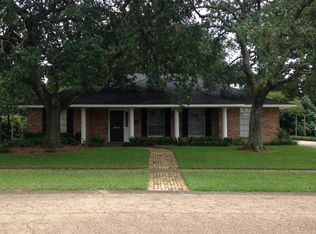
    8942 Trudeau Ave, Baton Rouge, LA 70806

    4beds
    2,230sqft
    Single Family Residence
    Built in 1968
    0.3 Acres Lot
    $419,900 Zestimate®
    $--/sqft
    $2,411 Estimated rent

    Home value

    $419,900

    $391,000 - $449,000

    $2,411/mo

    Zestimate® history
    Loading
    Loading...

    Owner options

    List your home for rent

    $2,411/mo

    Rent Zestimate®

    Find your next renter with Zillow Rental Manager. Plus, with online applications, you can quickly screen prospective tenants – for free.

    Learn more

    $2,411/mo

    Rent Zestimate®

    Refinance and save

    $40/mo

    Est. payment

    Refinancing to a lower rate could help reduce your monthly payments and save thousands over the life of the loan.

    See today's rates

    $40/mo

    Est. payment

    Explore your selling options

    Work with a Zillow partner agent

    Leverage their expertise and Zillow's premium Showcase listings to get your home seen by more buyers.

    Get started

    List with your own agent

    Get your home in front of millions of buyers by listing it on Zillow.

    Learn how to do it

    Sell it yourself

    Take full control of how buyers see your home on Zillow by listing For Sale by Owner (FSBO).

    List your home

    What's special

    Primary suiteLarge backyardElegant hardware and lightingPrivate outdoor oasisStylish tileStainless steel appliancesQuartz countertops
    Newly renovated home (including new roof and wiring) in desirable Tara Subdivision, completed by Master builder, Dary May. Step into this beautifully designed 4-bedroom, 2-bathroom home, where style and comfort meet in an open, airy, and versatile floor plan. Gorgeous light luxury vinyl "wood" floors flow throughout, complemented by stylish tile, upscale finishes, and elegant hardware and lighting. The chef’s kitchen is a dream, featuring quartz countertops, a spacious island, and stainless steel appliances, perfect for both everyday meals and entertaining. The spacious dining and living room flow into the family room. A bonus area with charming herringbone brick floors offers a unique space for relaxation, a home office, or a playroom. The primary suite is a true retreat, boasting a lovely en suite bathroom with designer touches. Three additional bedrooms provide ample space for family, guests, or a home workspace. Step outside to enjoy the large backyard, perfect for gatherings, gardening, or simply unwinding in your private outdoor oasis. This exceptional home blends modern elegance with everyday functionality—don’t miss the opportunity to make it yours!

    Zillow last checked:

    Listing updated:

    Listed by:

    Danna Strange,

    RE/MAX Professional

    Bought with:

    Patricia Odom, 0000030299

    RE/MAX Professional

    Source: ROAM MLS,MLS#: 2025001957MLS Logo

    Facts & features

    Interior

    Bedrooms & bathrooms
    • Bedrooms: 4
    • Bathrooms: 2
    • Full bathrooms: 2
    Primary bedroom
    • Level: First
    • Area: 213.12 Square Feet
    • Dimensions: 14.8 x 14.4
    Bedroom
    • Level: First
    • Area: 116.6 Square Feet
    • Dimensions: 11 x 10.6
    Bedroom
    • Level: First
    • Area: 148.5 Square Feet
    • Dimensions: 13.5 x 11
    Bedroom
    • Level: First
    • Area: 130.8 Square Feet
    • Dimensions: 12 x 10.9
    Den
    • Level: First
    • Area: 399 Square Feet
    • Dimensions: 21 x 19
    Dining room
    • Level: First
    • Area: 132 Square Feet
    • Dimensions: 12 x 11
    Kitchen
    • Level: First
    • Area: 190 Square Feet
    • Dimensions: 19 x 10
    Living room
    • Level: First
    • Area: 187.2 Square Feet
    • Dimensions: 15.6 x 12
    Sitting room
    • Level: First
    • Area: 143.55 Square Feet
    • Dimensions: 16.5 x 8.7
    Heating
    • Central
    Cooling
    • Central Air, Ceiling Fan(s)
    Appliances
    • Included: Disposal, Dishwasher, Electric Cooktop, Microwave, Stainless Steel Appliance(s), Range
    • Laundry: Washer Hookup, Inside
    Features
    • Breakfast Bar, Eat-in Kitchen, Kitchen Island, En Suite, Solid Surface Counters
    • Flooring: Ceramic Tile, Tile, Vinyl
    Interior area
    • Total structure area: 2,845
    • Total interior livable area: 2,230 sqft

    Property

    Parking
    • Parking features: Driveway, Off Street
    • Has carport: Yes
    • Has uncovered spaces: Yes
    Features
    • Levels: One
    • Stories: 1
    • Fencing: Partial,Wood
    Lot
    • Size: 0.3 Acres
    • Dimensions: 82 x 159 x 83 x 159
    • Features: Landscaped, Rear Yard Vehicle Access
    Details
    • Additional structures: Shed(s), Storage
    • Parcel number: 829293
    • Zoning: Deed Restrictions Zone,Re

    Construction

    Type & style
    • Home type: SingleFamily
    • Architectural style: Traditional
    • Property subtype: Single Family Residence
    Materials
    • Brick, Frame, Fiber Cement, Masonite
    • Foundation: Slab
    • Roof: Shingle
    Condition
    • Year built: 1968

    Utilities & green energy

    • Sewer: Public Sewer
    • Water: Public

    Community & HOA

    Community
    • Features: Curbs, Sidewalks, Tennis Court(s), Clubhouse
    • Security: Smoke Detector(s)
    • Subdivision: Tara
    HOA
    • Has HOA: Yes
    • Services included: Maintenance of Subdivision Entry
    • HOA fee: $40 annually
    Location
    • Region: Baton Rouge

    Financial & listing details

    • Tax assessed value: $266,420
    • Annual tax amount: $2,616
    • Date on market: 2/3/2025
    • Listing terms: Cash,Conventional,FHA,Private Financing Available

    Price history

    DateEventPrice
    3/17/2025Sold--
    Source: ROAM MLS #2025001957 Report a problem
    2/12/2025Pending sale$429,900$193/sqft
    Source: ROAM MLS #2025001957 Report a problem
    2/4/2025Listed for sale$429,900+65.3%$193/sqft
    Source: ROAM MLS #2025001957 Report a problem
    8/14/2024Sold--
    Source: ROAM MLS #2023017686 Report a problem
    7/9/2024Pending sale$260,000$117/sqft
    Source: ROAM MLS #2023017686 Report a problem
    6/26/2024Listed for sale$260,000$117/sqft
    Source: ROAM MLS #2023017686 Report a problem
    6/12/2024Pending sale$260,000$117/sqft
    Source: ROAM MLS #2023017686 Report a problem
    5/7/2024Price change$260,000-13.3%$117/sqft
    Source: ROAM MLS #2023017686 Report a problem
    4/24/2024Pending sale$300,000$135/sqft
    Source: ROAM MLS #2023017686 Report a problem
    10/25/2023Listed for sale$300,000$135/sqft
    Source: ROAM MLS #2023017686 Report a problem

    Public tax history

    YearProperty taxesTax assessment
    2025$2,616 +7.2%$26,642
    2024$2,442 +19%$26,642 +15.8%
    2023$2,052 -0.2%$23,010
    2022$2,057 +2.1%$23,010
    2021$2,014 +0.2%$23,010
    2020$2,011 -22.8%$23,010 +11.7%
    2019$2,605 +1.2%$20,600
    2018$2,574 +45.1%$20,600
    2017$1,774 $20,600
    2016$1,774 +2.2%$20,600 +6.2%
    2015$1,735 +17%$19,400
    2014$1,482 $19,400
    2013$1,482 -34.3%$19,400
    2012$2,256 +28.3%$19,400 +17.9%
    2011$1,759 +0%$16,450
    2010$1,759 +66.3%$16,450
    2009$1,058 -0.5%$16,450
    2008$1,063 +28.1%$16,450 +15.8%
    2007$830 $14,200
    Find assessor info on the county website

    Neighborhood: Tara

    Nearby schools

    GreatSchools rating
    Get a cash offer in 3 minutes
    Find out how much your home could sell for in as little as 3 minutes with a no-obligation cash offer.
    Estimated market value

    $419,900

    Get a cash offer in 3 minutes
    Find out how much your home could sell for in as little as 3 minutes with a no-obligation cash offer.
    Estimated market value

    $419,900