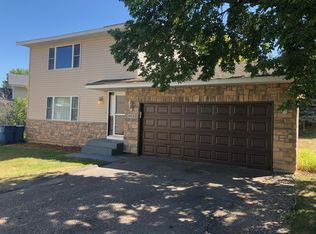
Step inside to find fresh finishes throughout, an updated kitchen designed for everyday living, and bright, open spaces that feel both comfortable and functional. Whether you need extra living space, a home office, or a guest room, there's room to spread out!
The lower level adds flexibility for whatever your lifestyle needs, and the attached 2-car garage makes Minnesota winters a whole lot easier.
But the real win here is location. You’re tucked into a quiet neighborhood just minutes from everything Maple Grove is known for—parks, trails, and everyday convenience. Enjoy quick access to Elm Creek Park Reserve for miles of trails, beach days, and year-round activities, or take advantage of nearby shopping and dining at The Shoppes at Arbor Lakes.
This is one of those homes that checks the boxes!
If you’ve been waiting for something turnkey in Maple Grove—you just found it.
***Seller has performed a full home inspection prior to selling so there are no surprises for the buyer.
***There is a shared easement road that leads to the private driveway.
Closed
$345,000
8942 Vinewood Ln N, Maple Grove, MN 55369
3beds
1,680sqft
Single Family
Built in 1982
4,791.6 Square Feet Lot
$344,900 Zestimate®
$205/sqft
$2,499 Estimated rent
Home value
$344,900
$321,000 - $369,000
$2,499/mo
Zestimate® history
Owner options
List your home for rent
$2,499/mo
Rent Zestimate®
Find your next renter with Zillow Rental Manager. Plus, with online applications, you can quickly screen prospective tenants – for free.
$2,499/mo
Rent Zestimate®
Refinance and save
$2,387/mo
Est. payment
Refinancing to a lower rate could help reduce your monthly payments and save thousands over the life of the loan.
$2,387/mo
Est. payment
Explore your selling options
Work with a Zillow partner agent
Leverage their expertise and Zillow's premium Showcase listings to get your home seen by more buyers.
Get startedList with your own agent
Get your home in front of millions of buyers by listing it on Zillow.
Learn how to do itSell it yourself
Take full control of how buyers see your home on Zillow by listing For Sale by Owner (FSBO).
List your homeWhat's special
Zillow last checked:
Listing updated:
Listed by:
Stacy Churchill 612-685-3722,
Fuze Real Estate,
Adam Hunt 612-886-5543
Bought with:
Matennie Sheriff
Keller Williams Realty Integrity Lakes
Source: NorthstarMLS as distributed by MLS GRID,MLS#: 7049327
Facts & features
Interior
Bedrooms & bathrooms
- Bedrooms: 3
- Bathrooms: 2
- Full bathrooms: 1
- 3/4 bathrooms: 1
Bedroom
- Level: Main
- Area: 120 Square Feet
- Dimensions: 10x12
Bedroom 2
- Level: Main
- Area: 103.5 Square Feet
- Dimensions: 9x11.5
Bedroom 3
- Level: Lower
- Area: 162 Square Feet
- Dimensions: 13.5x12
Bathroom
- Level: Main
- Area: 50 Square Feet
- Dimensions: 10x5
Bathroom
- Level: Lower
- Area: 52.5 Square Feet
- Dimensions: 10.5x5
Dining room
- Level: Main
- Area: 90 Square Feet
- Dimensions: 9x10
Family room
- Level: Lower
- Area: 242 Square Feet
- Dimensions: 22x11
Foyer
- Level: Main
- Area: 24.5 Square Feet
- Dimensions: 7x3.5
Kitchen
- Level: Main
- Area: 90 Square Feet
- Dimensions: 10x9
Laundry
- Level: Lower
- Area: 115.5 Square Feet
- Dimensions: 10.5x11
Living room
- Level: Main
- Area: 182 Square Feet
- Dimensions: 13x14
Storage
- Level: Lower
Walk in closet
- Level: Lower
- Area: 85 Square Feet
- Dimensions: 10x8.5
Heating
- Forced Air
Cooling
- Central Air
Appliances
- Included: Chandelier, Cooktop, Dishwasher, Dryer, Freezer, Microwave, Range, Refrigerator, Stainless Steel Appliance(s), Washer
- Laundry: In Basement, Lower Level, Laundry Room
Features
- Basement: Finished
- Has fireplace: No
Interior area
- Total structure area: 1,680
- Total interior livable area: 1,680 sqft
- Finished area above ground: 759
- Finished area below ground: 569
Property
Parking
- Total spaces: 2
- Parking features: Attached, Asphalt, Shared Driveway
- Attached garage spaces: 2
- Has uncovered spaces: Yes
- Details: Garage Dimensions (20x25)
Accessibility
- Accessibility features: None
Features
- Levels: Multi/Split
Lot
- Size: 4,791 sqft
- Dimensions: 113 x 30 x 115 x 56
- Features: Irregular Lot, Tree Coverage - Light
Details
- Foundation area: 840
- Parcel number: 1511922130040
- Zoning description: Residential-Single Family
Construction
Type & style
- Home type: SingleFamily
- Property subtype: Single Family
Materials
- Block
- Roof: Age Over 8 Years
Condition
- New construction: No
- Year built: 1982
Utilities & green energy
- Electric: Circuit Breakers
- Gas: Natural Gas
- Sewer: City Sewer/Connected
- Water: City Water/Connected
Community & neighborhood
Location
- Region: Maple Grove
- Subdivision: Rice Lake Meadows 3rd Add
HOA & financial
HOA
- Has HOA: Yes
- HOA fee: $220 monthly
- Services included: Lawn Care, Sanitation, Snow Removal
- Association name: Gassen Company
- Association phone: 952-922-5575
Price history
| Date | Event | Price |
|---|---|---|
| 6/25/2026 | Sold | $345,000$205/sqft |
Source:  NorthstarMLS as distributed by MLS GRID #7049327 Report a problem NorthstarMLS as distributed by MLS GRID #7049327 Report a problem | ||
| 5/22/2026 | Pending sale | $345,000$205/sqft |
Source: NorthstarMLS as distributed by MLS GRID #7049327 Report a problem | ||
| 5/4/2026 | Price change | $345,000-4.1%$205/sqft |
Source: NorthstarMLS as distributed by MLS GRID #7049327 Report a problem | ||
| 4/11/2026 | Listed for sale | $359,900+94.5%$214/sqft |
Source: NorthstarMLS as distributed by MLS GRID #7049327 Report a problem | ||
| 10/14/2024 | Listing removed | $2,300$1/sqft |
Source: Zillow Rentals Report a problem | ||
| 4/24/2024 | Listing removed | -- |
Source: Zillow Rentals Report a problem | ||
| 4/12/2024 | Listed for rent | $2,300$1/sqft |
Source: Zillow Rentals Report a problem | ||
| 1/19/2024 | Sold | $185,000+23.3%$110/sqft |
Source: NorthstarMLS as distributed by MLS GRID #6468173 Report a problem | ||
| 1/2/2024 | Pending sale | $150,000$89/sqft |
Source: NorthstarMLS as distributed by MLS GRID #6468173 Report a problem | ||
| 12/26/2023 | Listed for sale | $150,000$89/sqft |
Source: NorthstarMLS as distributed by MLS GRID #6468173 Report a problem | ||
Public tax history
| Year | Property taxes | Tax assessment |
|---|---|---|
| 2025 | $1,942 -35.7% | $178,600 -2.8% |
| 2024 | $3,020 +6.2% | $183,700 -27% |
| 2023 | $2,845 +12.5% | $251,800 +3.3% |
| 2022 | $2,528 +4% | $243,800 +17.8% |
| 2021 | $2,430 -8.1% | $207,000 +5.3% |
| 2020 | $2,643 +8.8% | $196,500 -3.2% |
| 2019 | $2,430 -8.1% | $203,100 +10.5% |
| 2018 | $2,643 +20.5% | $183,800 +35.1% |
| 2017 | $2,193 +15.7% | $136,000 -0.4% |
| 2016 | $1,896 +9.8% | $136,500 +1.6% |
| 2015 | $1,726 -1% | $134,400 +3% |
| 2014 | $1,743 +13.9% | $130,500 +9.1% |
| 2013 | $1,530 -10.9% | $119,600 -12.8% |
| 2012 | $1,718 -3.5% | $137,100 -5.6% |
| 2011 | $1,780 -2.7% | $145,300 -9.4% |
| 2010 | $1,829 -6.3% | $160,300 -9.9% |
| 2009 | $1,953 +7.3% | $178,000 +4.5% |
| 2006 | $1,819 +12.6% | $170,300 +15% |
| 2005 | $1,616 +12.4% | $148,100 +15% |
| 2004 | $1,438 -5% | $128,800 +12% |
| 2002 | $1,513 -48.9% | $115,000 |
| 2001 | $2,960 | -- |
Find assessor info on the county website
Neighborhood: 55369
Nearby schools
GreatSchools rating
- 5/10Rice Lake Elementary SchoolGrades: PK-5Distance: 0.2 mi
- 7/10Osseo Middle SchoolGrades: 6-8Distance: 1.9 mi
- 10/10Maple Grove Senior High SchoolGrades: 9-12Distance: 1.2 mi
Get a cash offer in 3 minutes
Find out how much your home could sell for in as little as 3 minutes with a no-obligation cash offer.
Estimated market value
$344,900
Get a cash offer in 3 minutes
Find out how much your home could sell for in as little as 3 minutes with a no-obligation cash offer.
Estimated market value
$344,900
- Minnesota
- Hennepin County
- Maple Grove
- 55369
- 8942 Vinewood Ln N
Nearby cities
Nearby zip codes
Other Maple Grove Topics
