Pride of ownership shines through the attention to detail inside and out of this newly remodeled Sunset West residence. Arrive to a verdant lawn and border landscaping with mature trees on one of the largest lots within miles, fully fenced... welcoming you to relax on either of two patios or newly roofed lanai. Recent roof, all new windows and garage doors, new LG appliances and stainless sink, freshly painted interior and carpet, and modern fixtures enhance the value and functionality of this home for years to come. Inside, you will discover two ample sitting areas and vaulted ceilings with skylights flooding spaces with natural light. Find comfort and convenience in a well-designed floor plan. Featuring 3 bedrooms and two baths upstairs, half bath on the main level, full bath and spacious flex room in the basement. Imagine the possibilities of a 3-car garage and large shed for storage and a nice side-yard that could be a dog run or garden, spa or play area! Location, Location! is central and appealing. Enjoy mountain views, proximity to shopping, movie theatres, Southwest Plaza, Clement Park, Raccoon Creek Golf, C-470 Hwy 285, plus more great schools and parks. Come see today before it's too late.
Sold for $689,000
$689,000
8942 W Lake Drive, Littleton, CO 80123
4beds
2,244sqft
Single Family Residence
Built in 1998
9,023 Square Feet Lot
$694,000 Zestimate®
$307/sqft
$3,342 Estimated rent
Home value
$694,000
$659,000 - $729,000
$3,342/mo
Zestimate® history
Owner options
List your home for rent
$3,342/mo
Rent Zestimate®
Find your next renter with Zillow Rental Manager. Plus, with online applications, you can quickly screen prospective tenants – for free.
$3,342/mo
Rent Zestimate®
Refinance and save
$4,261/mo
Est. payment
Refinancing to a lower rate could help reduce your monthly payments and save thousands over the life of the loan.
$4,261/mo
Est. payment
Explore your selling options
Work with a Zillow partner agent
Leverage their expertise and Zillow's premium Showcase listings to get your home seen by more buyers.
Get startedList with your own agent
Get your home in front of millions of buyers by listing it on Zillow.
Learn how to do itSell it yourself
Take full control of how buyers see your home on Zillow by listing For Sale by Owner (FSBO).
List your homeWhat's special
Zillow last checked:
Listing updated:
Listed by:
Tasya Williamson 720-415-9006 tasyawilliamson@yahoo.com,
HomeSmart Realty
Bought with:
Richard Duong, 40032410
HomeSmart
Source: REcolorado as distributed by MLS GRID,MLS#: 6452474
Facts & features
Interior
Bedrooms & bathrooms
- Bedrooms: 4
- Bathrooms: 4
- Full bathrooms: 2
- 3/4 bathrooms: 1
- 1/2 bathrooms: 1
- Main level bathrooms: 1
Primary bedroom
- Description: Walk-In Closet, Ceiling Fan, South Facing Windows
- Level: Upper
Bedroom
- Description: Carpeted, North Facing Window
- Level: Upper
Bedroom
- Description: Carpeted, North Facing Window
- Level: Upper
Bedroom
- Description: Hanging Closet In Unfinished Area
- Level: Basement
Bathroom
- Description: 5-Piece Bath With Soaking Tub
- Level: Upper
Bathroom
- Description: Dual Sinks
- Level: Upper
Bathroom
- Description: Shower, Pedestal Sink
- Level: Basement
Bathroom
- Level: Main
Bonus room
- Description: Carpeted With 3/4 Bath Access
- Level: Basement
Great room
- Description: Vaulted Ceiling, Skylight, Fan, Doors To Patio
- Level: Main
Kitchen
- Description: Stainless Lg Package, Pantry Cabinet
- Level: Main
Living room
- Description: Fireplace, Vaulted Ceiling
- Level: Main
Utility room
- Description: Built-Ins, Newer Washer And Dryer
- Level: Main
Heating
- Forced Air
Cooling
- Central Air
Appliances
- Included: Cooktop, Dishwasher, Disposal, Dryer, Gas Water Heater, Microwave, Oven, Refrigerator, Self Cleaning Oven, Washer
- Laundry: In Unit
Features
- Built-in Features, Ceiling Fan(s), Five Piece Bath, High Ceilings, Laminate Counters, Open Floorplan, Primary Suite, Smoke Free, Vaulted Ceiling(s), Walk-In Closet(s)
- Flooring: Carpet, Tile, Vinyl, Wood
- Windows: Bay Window(s), Double Pane Windows, Skylight(s), Window Coverings, Window Treatments
- Basement: Bath/Stubbed,Partial
- Number of fireplaces: 1
- Fireplace features: Gas Log, Living Room
- Common walls with other units/homes: No Common Walls
Interior area
- Total structure area: 2,244
- Total interior livable area: 2,244 sqft
- Finished area above ground: 1,772
- Finished area below ground: 425
Property
Parking
- Total spaces: 3
- Parking features: Concrete, Dry Walled, Exterior Access Door, Lighted, Oversized
- Attached garage spaces: 3
Features
- Levels: Two
- Stories: 2
- Entry location: Exterior Access
- Patio & porch: Covered, Front Porch, Patio
- Exterior features: Lighting, Private Yard, Rain Gutters
- Fencing: Full
- Has view: Yes
- View description: Mountain(s)
Lot
- Size: 9,023 Square Feet
- Features: Corner Lot, Landscaped, Level
- Residential vegetation: Grassed, Other
Details
- Parcel number: 418762
- Zoning: P-D
- Special conditions: Standard
Construction
Type & style
- Home type: SingleFamily
- Architectural style: Traditional
- Property subtype: Single Family Residence
Materials
- Brick, Frame, Other
- Foundation: Slab
- Roof: Composition
Condition
- Updated/Remodeled
- Year built: 1998
Utilities & green energy
- Electric: 110V, 220 Volts
- Sewer: Public Sewer
- Water: Public
- Utilities for property: Cable Available, Electricity Connected, Internet Access (Wired), Natural Gas Connected
Community & HOA
Community
- Security: Security System, Smoke Detector(s)
- Subdivision: Sunset West
HOA
- Has HOA: Yes
- Services included: Trash
- HOA fee: $270 annually
- HOA name: Sunset West HOA
- HOA phone: 999-999-9999
Location
- Region: Littleton
Financial & listing details
- Price per square foot: $307/sqft
- Tax assessed value: $711,367
- Annual tax amount: $4,014
- Date on market: 10/4/2024
- Listing terms: Cash,Conventional,FHA,VA Loan
- Exclusions: Staging Items, Seller's Tools In Garage
- Ownership: Individual
- Electric utility on property: Yes
- Road surface type: Paved
Price history
| Date | Event | Price |
|---|---|---|
| 8/8/2026 | Listing removed | $3,400$2/sqft |
Source: Zillow Rentals Report a problem | ||
| 7/29/2026 | Listed for rent | $3,400+1.5%$2/sqft |
Source: Zillow Rentals Report a problem | ||
| 12/16/2024 | Listing removed | $3,350$1/sqft |
Source: Zillow Rentals Report a problem | ||
| 12/6/2024 | Price change | $3,350-2.9%$1/sqft |
Source: Zillow Rentals Report a problem | ||
| 11/10/2024 | Listed for rent | $3,450$2/sqft |
Source: Zillow Rentals Report a problem | ||
| 10/29/2024 | Sold | $689,000$307/sqft |
Source:  REcolorado as distributed by MLS GRID #6452474 Report a problem REcolorado as distributed by MLS GRID #6452474 Report a problem | ||
| 10/9/2024 | Contingent | $689,000$307/sqft |
Source:  HomeSmart #6452474 Report a problem HomeSmart #6452474 Report a problem | ||
| 10/9/2024 | Pending sale | $689,000$307/sqft |
Source: REcolorado as distributed by MLS GRID #6452474 Report a problem | ||
| 10/4/2024 | Listed for sale | $689,000+136.2%$307/sqft |
Source: REcolorado as distributed by MLS GRID #6452474 Report a problem | ||
| 12/29/2004 | Sold | $291,750+13.5%$130/sqft |
Source: Public Record Report a problem | ||
| 12/26/2001 | Sold | $257,000+40.1%$115/sqft |
Source: Public Record Report a problem | ||
| 11/7/1997 | Sold | $183,445$82/sqft |
Source: Public Record Report a problem | ||
Public tax history
| Year | Property taxes | Tax assessment |
|---|---|---|
| 2025 | $4,015 +0% | $44,460 +8.5% |
| 2024 | $4,014 +17.2% | $40,981 |
| 2023 | $3,424 -1.3% | $40,981 +19.4% |
| 2022 | $3,468 +13.7% | $34,325 -2.8% |
| 2021 | $3,050 | $35,313 +13.5% |
| 2020 | $3,050 +1.3% | $31,126 |
| 2019 | $3,012 +5.7% | $31,126 +9.4% |
| 2018 | $2,850 | $28,448 |
| 2017 | $2,850 +4.4% | $28,448 +0% |
| 2016 | $2,731 | $28,439 |
| 2015 | $2,731 +14.1% | $28,439 +20% |
| 2014 | $2,394 +0.4% | $23,693 |
| 2013 | $2,386 +1.9% | $23,693 -0.6% |
| 2012 | $2,341 -1.1% | $23,837 |
| 2011 | $2,367 +0.1% | $23,837 -1.7% |
| 2010 | $2,365 +3.1% | $24,260 |
| 2009 | $2,294 +0.4% | $24,260 +3.4% |
| 2008 | $2,286 +3.7% | $23,460 |
| 2007 | $2,205 +2.4% | $23,460 +5% |
| 2006 | $2,154 -3.3% | $22,350 -1.1% |
| 2005 | $2,227 +8.3% | $22,610 |
| 2004 | $2,057 +12.4% | $22,610 -2.5% |
| 2003 | $1,830 +1.7% | $23,180 +16.9% |
| 2002 | $1,800 +7.6% | $19,830 +17.9% |
| 2001 | $1,674 +4.1% | $16,820 |
| 2000 | $1,607 | $16,820 |
Find assessor info on the county website
Neighborhood: 80123
Nearby homes
- $674,7003 bd4 ba2.5k sqft8962 W Lake Dr, Littleton, CO 80123Off Market
- $727,3005 bd4 ba1.8k sqft8923 W Capri Ave, Littleton, CO 80123Off Market
- $653,0004 bd3 ba1.8k sqft8953 W Capri Ave, Littleton, CO 80123Off Market
- $643,1003 bd3 ba2.4k sqft8941 W Lake Dr, Littleton, CO 80123Off Market
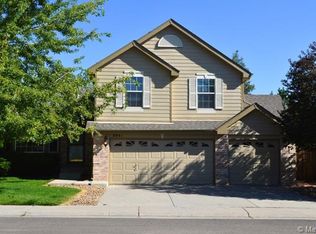
- $678,7003 bd3 ba1.9k sqft8931 W Lake Dr, Littleton, CO 80123Off Market
- $702,9004 bd3 ba2.1k sqft8921 W Lake Dr, Littleton, CO 80123Off Market
- $620,3003 bd3 ba1.8k sqft8982 W Lake Dr, Littleton, CO 80123Off Market
- $656,4003 bd3 ba1.8k sqft8961 W Lake Dr, Littleton, CO 80123Off Market
Nearby schools
GreatSchools rating
- 5/10Powderhorn Elementary SchoolGrades: PK-5Distance: 2 mi
- 5/10Summit Ridge Middle SchoolGrades: 6-8Distance: 1.8 mi
- 8/10Dakota Ridge Senior High SchoolGrades: 9-12Distance: 2.8 mi
Schools provided by the listing agent
- Elementary: Colorow
- Middle: Summit Ridge
- High: Dakota Ridge
- District: Jefferson County R-1
Source: REcolorado as distributed by MLS GRID. This data may not be complete. We recommend contacting the local school district to confirm school assignments for this home.
Get a cash offer in 3 minutes
Find out how much your home could sell for in as little as 3 minutes with a no-obligation cash offer.
Estimated market value
$694,000
Get a cash offer in 3 minutes
Find out how much your home could sell for in as little as 3 minutes with a no-obligation cash offer.
Estimated market value
$694,000
- Colorado
- Jefferson County
- Littleton
- 80123
- 8942 W Lake Drive
Nearby cities
Nearby neighborhoods
Nearby zip codes
Other Littleton Topics
