Beautifully maintained and recently updated 5-bedroom, 2-bath gem nestled in a highly desirable neighborhood with no HOA and only one proud owner! Sitting on an expansive 11,212 sqft lot, this versatile home is ideal as a primary residence or a fantastic investment opportunity—especially for VRBO. Enjoy peace of mind with fresh exterior paint, brand-new pool plumbing, filter, spa cover, and pool decking, plus dual-pane windows throughout. The spacious, fully enclosed lanai is perfect for relaxing or entertaining year-round, while two additional cooled rooms off the lanai and garage offer endless possibilities for a workshop, gym or home office. The home features tons of storage throughout with a huge walk-in pantry and built-in cabinets in the garage. Don't miss this rare opportunity!
Sold for $519,000
$519,000
8942 W PECK Drive, Glendale, AZ 85305
5beds
2baths
2,375sqft
Single Family Residence
Built in 1990
0.26 Acres Lot
$-- Zestimate®
$219/sqft
$3,190 Estimated rent
Home value
Not available
Estimated sales range
Not available
$3,190/mo
Zestimate® history
Owner options
List your home for rent
$3,190/mo
Rent Zestimate®
Find your next renter with Zillow Rental Manager. Plus, with online applications, you can quickly screen prospective tenants – for free.
$3,190/mo
Rent Zestimate®
Refinance and save
$3,030/mo
Est. payment
Refinancing to a lower rate could help reduce your monthly payments and save thousands over the life of the loan.
$3,030/mo
Est. payment
Explore your selling options
Work with a Zillow partner agent
Leverage their expertise and Zillow's premium Showcase listings to get your home seen by more buyers.
Get startedList with your own agent
Get your home in front of millions of buyers by listing it on Zillow.
Learn how to do itSell it yourself
Take full control of how buyers see your home on Zillow by listing For Sale by Owner (FSBO).
List your homeWhat's special
Zillow last checked:
Listing updated:
Listed by:
George Laughton 623-256-6510,
My Home Group Real Estate,
Brittany Sweeney 602-460-3348,
My Home Group Real Estate
Bought with:
Brittany Sweeney, SA671581000
My Home Group Real Estate
Source: ARMLS,MLS#: 6867483
Facts & features
Interior
Bedrooms & bathrooms
- Bedrooms: 5
- Bathrooms: 2
Heating
- Natural Gas
Cooling
- Central Air, Ceiling Fan(s), Evaporative Cooling, Mini Split, Programmable Thmstat, Wall/Window Unit(s)
Appliances
- Included: Dryer, Washer, Water Softener Owned, Refrigerator, Dishwasher, Disposal, Gas Cooktop
- Laundry: Inside
Features
- Pantry, High Speed Internet, Granite Counters, Eat-in Kitchen, Vaulted Ceiling(s), 3/4 Bath Master Bdrm
- Flooring: Vinyl, Tile
- Windows: Double Pane Windows
- Has basement: No
- Has fireplace: No
Interior area
- Total structure area: 2,375
- Total interior livable area: 2,375 sqft
Property
Parking
- Total spaces: 6
- Parking features: RV Access/Parking, RV Gate, Garage Door Opener, Direct Access, Attch'd Gar Cabinets
- Garage spaces: 3
- Uncovered spaces: 3
Features
- Stories: 1
- Patio & porch: Covered
- Exterior features: Storage
- Has private pool: Yes
- Pool features: Fenced
- Has spa: Yes
- Spa features: Above Ground, Heated, Private
- Fencing: Block,Wrought Iron
Lot
- Size: 0.26 Acres
- Features: North/South Exposure, Gravel/Stone Front
Details
- Parcel number: 10204129
Construction
Type & style
- Home type: SingleFamily
- Architectural style: Ranch
- Property subtype: Single Family Residence
Materials
- Stucco, Wood Siding, Painted, Block
- Roof: Composition
Condition
- Year built: 1990
Details
- Builder name: REGAL HOMES
Utilities & green energy
- Sewer: Public Sewer
- Water: City Water
Community & HOA
Community
- Features: Golf, Playground, Biking/Walking Path
- Subdivision: LA BUENA VIDA PHASE 1 LOT 1-251 TR A B
HOA
- Has HOA: No
- Services included: No Fees
Location
- Region: Glendale
Financial & listing details
- Price per square foot: $219/sqft
- Tax assessed value: $389,200
- Annual tax amount: $2,576
- Date on market: 4/26/2026
- Cumulative days on market: 61 days
- Listing terms: Cash,Conventional,FHA,VA Loan
- Ownership: Fee Simple
Price history
| Date | Event | Price |
|---|---|---|
| 10/31/2025 | Listing removed | -- |
Source: Owner Report a problem | ||
| 10/29/2025 | Price change | $604,000+3.2%$254/sqft |
Source: Owner Report a problem | ||
| 10/20/2025 | Listed for sale | $585,000+12.7%$246/sqft |
Source: Owner Report a problem | ||
| 7/16/2025 | Sold | $519,000-7.2%$219/sqft |
Source:  ARMLS #6867483 Report a problem ARMLS #6867483 Report a problem | ||
| 5/16/2025 | Listed for sale | $559,000$235/sqft |
Source: ARMLS #6867483 Report a problem | ||
Public tax history
| Year | Property taxes | Tax assessment |
|---|---|---|
| 2025 | $2,861 +12.6% | $38,920 -7.1% |
| 2024 | $2,540 -2.5% | $41,910 +122.9% |
| 2023 | $2,606 +2.1% | $18,799 -29.1% |
| 2022 | $2,552 +6.3% | $26,500 +5.2% |
| 2021 | $2,400 +0.3% | $25,200 +8.1% |
| 2020 | $2,394 +17.4% | $23,310 +8.5% |
| 2019 | $2,038 | $21,480 +13.8% |
| 2018 | $2,038 +6.7% | $18,880 +10.4% |
| 2017 | $1,910 +8.9% | $17,100 +4.9% |
| 2016 | $1,754 -1.2% | $16,300 +7.4% |
| 2015 | $1,776 | $15,180 +34.9% |
| 2014 | -- | $11,250 +13.3% |
| 2013 | -- | $9,930 -2.4% |
| 2012 | -- | $10,170 -5% |
| 2011 | -- | $10,710 -24.1% |
| 2010 | -- | $14,110 -37.3% |
| 2009 | -- | $22,520 -8.5% |
| 2008 | -- | $24,600 +28.1% |
| 2007 | -- | $19,200 +44.4% |
| 2006 | -- | $13,300 |
| 2005 | -- | $13,300 +9% |
| 2004 | -- | $12,200 |
| 2003 | -- | $12,200 +15.6% |
| 2002 | -- | $10,550 |
Find assessor info on the county website
Neighborhood: La Buena Vida
Nearby homes
- $401,8004 bd2 ba1.8k sqft8948 W Peck Dr, Glendale, AZ 85305Off Market
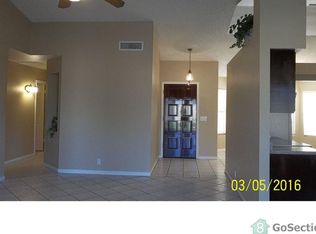
- $476,5004 bd2 ba1.7k sqft8936 W Peck Dr, Glendale, AZ 85305Off Market

- $399,5004 bd2 ba1.7k sqft8945 W Rose Ln, Glendale, AZ 85305Off Market
- $410,000-- bd2 ba2k sqft8954 W Peck Dr, Glendale, AZ 85305Off Market
- $451,8003 bd2 ba1.8k sqft8939 W Peck Dr, Glendale, AZ 85305Off Market
- $430,3004 bd2 ba2k sqft8951 W Rose Ln, Glendale, AZ 85305Off Market
- $461,6005 bd3 ba2.8k sqft8951 W Peck Dr, Glendale, AZ 85305Off Market
- $406,1003 bd2 ba1.8k sqft8957 W Peck Dr, Glendale, AZ 85305Off Market
Nearby schools
GreatSchools rating
- 5/10Desert Mirage Elementary SchoolGrades: PK-8Distance: 0.5 mi
- 5/10Copper Canyon High SchoolGrades: 9-12Distance: 1.1 mi
Schools provided by the listing agent
- Elementary: Desert Mirage Elementary School
- Middle: Desert Mirage Elementary School
- High: Copper Canyon High School
- District: Pendergast Elementary District
Source: ARMLS. This data may not be complete. We recommend contacting the local school district to confirm school assignments for this home.


Get pre-qualified for a loan
At Zillow Home Loans, we can pre-qualify you in as little as 5 minutes with no impact to your credit score.An equal housing lender. NMLS #10287.
- Arizona
- Maricopa County
- Glendale
- 85305
- La Buena Vida
- 8942 W PECK Drive
Nearby cities
Nearby neighborhoods
Nearby zip codes
Other Glendale Topics
