Skip main navigation
Closed
  • $410,000

    8942 York Rd S, Minneapolis, MN 55431

    3beds
    1,744sqft
    Single Family
    Built in 1959
    0.36 Acres Lot
    $410,300 Zestimate®
    $235/sqft
    $2,623 Estimated rent

    Home value

    $410,300

    $382,000 - $439,000

    $2,623/mo

    Zestimate® history
    Loading
    Loading...

    Owner options

    List your home for rent

    $2,623/mo

    Rent Zestimate®

    Find your next renter with Zillow Rental Manager. Plus, with online applications, you can quickly screen prospective tenants – for free.

    Learn more

    $2,623/mo

    Rent Zestimate®

    Refinance and save

    $2,133/mo

    Est. payment

    Refinancing to a lower rate could help reduce your monthly payments and save thousands over the life of the loan.

    See today's rates

    $2,133/mo

    Est. payment

    Explore your selling options

    Work with a Zillow partner agent

    Leverage their expertise and Zillow's premium Showcase listings to get your home seen by more buyers.

    Get started

    List with your own agent

    Get your home in front of millions of buyers by listing it on Zillow.

    Learn how to do it

    Sell it yourself

    Take full control of how buyers see your home on Zillow by listing For Sale by Owner (FSBO).

    List your home

    What's special

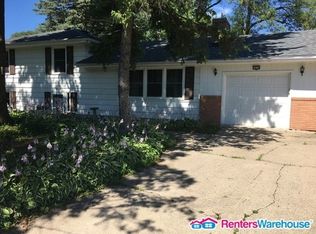
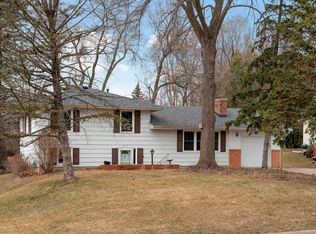
    Welcome to this highly sought-after West Bloomington home in a desirable, established neighborhood! This 3-bedroom, 2 bathroom approximately 1,744 finished square foot home features a functional and inviting floor plan designed for comfortable everyday living and entertaining alike. Beautiful oak hardwood floors flow throughout much of the home, complemented by updated windows, newer granite kitchen countertops, backsplash, and appliances with raised-panel oak cabinetry, and a spacious family room with a cozy wood-burning fireplace. Walk through the Anderson sliding patio door to a bright three-season porch overlooking the fully-fenced spacious backyard. Upper-level carpeting has original hardwood flooring underneath. Lower-level bathroom offers a rejuvenating experience with a spa tub and heat lamp. The rare drive-through three-car garage provides exceptional space for vehicles, hobbies, recreational vehicles, and outdoor equipment with extra storage above and easy access to the backyard. A recently renovated main sewer line to the street, NEW A/C and FURNACE will add peace of mind. Ideally situated near parks, trails, shopping, dining, and major commuter routes, you'll enjoy convenient access to everything Bloomington has to offer. Nearby recreational opportunities include Moir Park, Normandale Lake Park, and the extensive Nine-Mile-Creek trail system, while shopping, restaurants, and everyday conveniences are just minutes away. A wonderful opportunity to own a home in one of Bloomington's most desirable locations!

    Zillow last checked:

    Listing updated:

    Listed by:

    Timothy E. Montgomery 612-701-5616,

    DirectByOwner.com, Inc. / Montgomery & Associates Realty

    Bought with:

    Tammy Geiken

    Homes For Now

    Source: NorthstarMLS as distributed by MLS GRID,MLS#: 7108047MLS Logo

    Facts & features

    Interior

    Bedrooms & bathrooms
    • Bedrooms: 3
    • Bathrooms: 2
    • Full bathrooms: 2
    Bedroom
    • Level: Upper
    • Area: 156 Square Feet
    • Dimensions: 12 x 13
    Bedroom 2
    • Level: Upper
    • Area: 108 Square Feet
    • Dimensions: 9 x 12
    Bedroom 3
    • Level: Upper
    • Area: 100 Square Feet
    • Dimensions: 10 x 10
    Family room
    • Level: Lower
    • Area: 357 Square Feet
    • Dimensions: 21 x 17
    Informal dining room
    • Level: Main
    • Area: 80 Square Feet
    • Dimensions: 8 x 10
    Kitchen
    • Level: Main
    • Area: 88 Square Feet
    • Dimensions: 11 x 8
    Living room
    • Level: Main
    • Area: 221 Square Feet
    • Dimensions: 13 x 17
    Office
    • Level: Lower
    • Area: 306 Square Feet
    • Dimensions: 17 x 18
    Sun room
    • Level: Main
    • Area: 182 Square Feet
    • Dimensions: 14x13
    Heating
    • Forced Air
    Cooling
    • Central Air
    Appliances
    • Included: Dishwasher, Disposal, Dryer, Gas Water Heater, Microwave, Range, Refrigerator, Washer
    • Laundry: Lower Level
    Features
    • Basement: Full,Sump Basket
    • Number of fireplaces: 1
    • Fireplace features: Family Room, Other
    Interior area
    • Total structure area: 2,179
    • Total interior livable area: 1,744 sqft
    • Finished area above ground: 1,744
    • Finished area below ground: 0

    Property

    Parking
    • Total spaces: 3
    • Parking features: Attached, Asphalt, Electric, Garage Door Opener, Multiple Garages, Storage
    • Attached garage spaces: 3
    • Has uncovered spaces: Yes
    • Details: Garage Dimensions (24x20 13x15), Garage Door Height (7), Garage Door Width (16)
    Accessibility
    • Accessibility features: Other
    Features
    • Levels: Four or More Level Split
    • Patio & porch: Patio, Rear Porch, Side Porch
    • Fencing: Chain Link
    Lot
    • Size: 0.36 Acres
    • Dimensions: 71 x 155 x 120 x 196
    • Features: Irregular Lot, Tree Coverage - Medium
    Details
    • Foundation area: 1127
    • Parcel number: 0802724240061
    • Zoning description: Residential-Single Family

    Construction

    Type & style
    • Home type: SingleFamily
    • Property subtype: Single Family
    Materials
    • Block, Concrete, Frame
    • Roof: Age Over 8 Years,Asphalt
    Condition
    • New construction: No
    • Year built: 1959

    Utilities & green energy

    • Electric: 100 Amp Service, Power Company: Xcel Energy
    • Gas: Natural Gas
    • Sewer: City Sewer/Connected
    • Water: City Water/Connected

    Community & HOA

    HOA
    • Has HOA: No
    Location
    • Region: Minneapolis

    Financial & listing details

    • Price per square foot: $235/sqft
    • Annual tax amount: $4,574
    • Date on market: 7/18/2026
    • Cumulative days on market: 4 days
    • Road surface type: Paved

    Price history

    DateEventPrice
    8/14/2026Sold$410,000+2.5%$235/sqft
    Source: NorthstarMLS as distributed by MLS GRID #7108047 Report a problem
    7/26/2026Pending sale$399,900$229/sqft
    Source: NorthstarMLS as distributed by MLS GRID #7108047 Report a problem
    7/22/2026Price change$399,900+0.2%$229/sqft
    Source: NorthstarMLS as distributed by MLS GRID #7108047 Report a problem
    7/5/2026Listed for sale$399,000$229/sqft
    Source: Owner Report a problem

    Public tax history

    Tax history is unavailable.

    Neighborhood: 55431

    Nearby schools

    GreatSchools rating
    Get a cash offer in 3 minutes
    Find out how much your home could sell for in as little as 3 minutes with a no-obligation cash offer.
    Estimated market value
    $410,300
    Get a cash offer in 3 minutes
    Find out how much your home could sell for in as little as 3 minutes with a no-obligation cash offer.
    Estimated market value
    $410,300