A rare opportunity to live on 2.4 acres in Lafayette. This residence sits along Baseline Rd but is positioned farther back to enhance privacy and tranquility. Step inside, and you'll immediately be struck by the warmth and coziness that radiates throughout the interior. Beautiful wood ceilings add to the charm of this one story home and plenty of windows to bring the outdoors inside. Main floor primary and second bedroom complete this first floor. Downstairs is a family room, wetbar, and a large additional bedroom that could possibly be made into two rooms. Outside, the property is a haven for nature lovers and outdoor enthusiasts alike. The expansive yard provides plenty of space for gardening, playing, or simply soaking up the sunshine. The barn and detached workshop/garage add to the property allure, providing endless possibilities for hobbies, storage, or even housing your farm animals. This property allows for four horses on site. Please see attached information on how many animals are allowed. Grow all your own vegetables in the greenhouse. Septic was just inspected and granted the Septic Smart Certificate(sized for a four bedroom house). This charming ranch home offers the perfect blend of rural tranquility and suburban convenience. With easy access to shopping, dining, and entertainment options, as well as top-rated schools and recreational facilities, you'll enjoy the best of both worlds without sacrificing the peace and quiet of country living. A quick 15 minute drive to Downtown Boulder and moments away from Old Town Louisville and Lafayette make this home a gem!
Sold for $1,330,000
$1,330,000
8943 Baseline Rd, Lafayette, CO 80026
3beds
2,646sqft
Mixed Use
Built in 1955
2.4 Acres Lot
$1,366,700 Zestimate®
$503/sqft
$3,424 Estimated rent
Home value
$1,366,700
$1.24M - $1.52M
$3,424/mo
Zestimate® history
Owner options
List your home for rent
$3,424/mo
Rent Zestimate®
Find your next renter with Zillow Rental Manager. Plus, with online applications, you can quickly screen prospective tenants – for free.
$3,424/mo
Rent Zestimate®
Refinance and save
$8,030/mo
Est. payment
Refinancing to a lower rate could help reduce your monthly payments and save thousands over the life of the loan.
$8,030/mo
Est. payment
Explore your selling options
Work with a Zillow partner agent
Leverage their expertise and Zillow's premium Showcase listings to get your home seen by more buyers.
Get startedList with your own agent
Get your home in front of millions of buyers by listing it on Zillow.
Learn how to do itSell it yourself
Take full control of how buyers see your home on Zillow by listing For Sale by Owner (FSBO).
List your homeWhat's special
Zillow last checked:
Listing updated:
Listed by:
Alison Sirlin 720-329-1727,
Live West Realty
Bought with:
Alex Reber, 100050277
Madison & Company Properties
Source: IRES as distributed by MLS GRID,MLS#: 1004945
Facts & features
Interior
Bedrooms & bathrooms
- Bedrooms: 3
- Bathrooms: 2
- Full bathrooms: 1
- 3/4 bathrooms: 1
Primary bedroom
- Description: Carpet
- Features: Shared Primary Bath
- Level: Main
- Area: 224 Square Feet
- Dimensions: 14 x 16
Bedroom 2
- Description: Carpet
- Level: Main
- Area: 110 Square Feet
- Dimensions: 10 x 11
Bedroom 3
- Description: Carpet
- Level: Basement
- Area: 242 Square Feet
- Dimensions: 11 x 22
Dining room
- Description: Carpet
- Level: Main
- Area: 136 Square Feet
- Dimensions: 17 x 8
Family room
- Description: Carpet
- Level: Basement
Kitchen
- Description: Cork
- Level: Main
- Area: 165 Square Feet
- Dimensions: 11 x 15
Laundry
- Description: Vinyl
- Level: Basement
- Area: 240 Square Feet
- Dimensions: 16 x 15
Living room
- Description: Carpet
- Level: Main
- Area: 221 Square Feet
- Dimensions: 17 x 13
Recreation room
- Description: Carpet
- Level: Basement
- Area: 609 Square Feet
- Dimensions: 29 x 21
Heating
- Forced Air
Cooling
- Evaporative Cooling
Appliances
- Included: Electric Range, Dishwasher, Refrigerator, Bar Fridge, Washer, Dryer, Microwave
- Laundry: Washer/Dryer Hookup
Features
- Eat-in Kitchen, Separate Dining Room, Workshop
- Windows: Window Coverings
- Basement: Full,Walk-Out Access
- Has fireplace: Yes
- Fireplace features: Living Room
Interior area
- Total structure area: 2,646
- Total interior livable area: 2,646 sqft
- Finished area above ground: 2,646
Property
Parking
- Total spaces: 4
- Parking features: Heated Garage, Oversized
- Attached garage spaces: 4
- Details: Attached
Accessibility
- Accessibility features: Main Floor Bath, Accessible Bedroom
Features
- Levels: One
- Stories: 1
- Patio & porch: Patio, Deck
- Exterior features: Sprinkler System
- Fencing: Fenced
- Has view: Yes
- View description: Mountain(s), Hills
Lot
- Size: 2.4 Acres
- Features: Paved, Curbs, Gutters, Sidewalks, Street Light, Alley
Details
- Additional structures: Storage
- Parcel number: R0036015
- Zoning: RR
- Special conditions: Private Owner
- Horses can be raised: Yes
- Horse amenities: Horse(s) Allowed, Zoning Appropriate for 4+ Horses, Barn, Pasture, Tack Room, Hay Storage
Construction
Type & style
- Home type: SingleFamily
- Property subtype: Mixed Use
Materials
- Frame
- Roof: Composition
Condition
- New construction: No
- Year built: 1955
Utilities & green energy
- Electric: Xcel
- Gas: Xcel
- Sewer: Septic Tank
- Water: City
- Utilities for property: Natural Gas Available, Electricity Available
Community & HOA
Community
- Subdivision: TR SOUTH CENTRAL NBR 145 820
HOA
- Has HOA: No
Location
- Region: Lafayette
Financial & listing details
- Price per square foot: $503/sqft
- Tax assessed value: $1,139,600
- Annual tax amount: $6,426
- Date on market: 3/13/2024
- Listing terms: Cash,Conventional
- Exclusions: basement freezer, all shop equipment(the air compressor in the shop IS included)
- Electric utility on property: Yes
- Road surface type: Asphalt
Price history
| Date | Event | Price |
|---|---|---|
| 4/16/2024 | Sold | $1,330,000+10.8%$503/sqft |
Source:  IRES as distributed by MLS GRID #1004945 Report a problem IRES as distributed by MLS GRID #1004945 Report a problem | ||
| 3/19/2024 | Pending sale | $1,200,000$454/sqft |
Source:  REcolorado as distributed by MLS GRID #IR1004945 Report a problem REcolorado as distributed by MLS GRID #IR1004945 Report a problem | ||
| 3/13/2024 | Listed for sale | $1,200,000$454/sqft |
Source: IRES as distributed by MLS GRID #1004945 Report a problem | ||
Public tax history
| Year | Property taxes | Tax assessment |
|---|---|---|
| 2025 | $6,526 +1.6% | $71,225 -11.6% |
| 2024 | $6,426 +33.2% | $80,588 -1% |
| 2023 | $4,826 +4.8% | $81,370 +45.3% |
| 2022 | $4,604 -5.9% | $56,018 -2.8% |
| 2021 | $4,891 | $57,630 -1.5% |
| 2020 | $4,891 +21.3% | $58,480 |
| 2019 | $4,032 | $58,480 +17.7% |
| 2018 | $4,032 | $49,695 -9.5% |
| 2017 | $4,032 +12.1% | $54,940 +20.8% |
| 2016 | $3,596 +6.2% | $45,476 +10.4% |
| 2015 | $3,386 -9% | $41,201 |
| 2014 | $3,719 -19.2% | $41,201 |
| 2013 | $4,602 +5.7% | $41,201 -20.5% |
| 2012 | $4,353 +4.3% | $51,815 |
| 2011 | $4,176 +6.1% | -- |
| 2010 | $3,938 +2.2% | $50,320 |
| 2009 | $3,852 +2.6% | $50,320 -15.4% |
| 2008 | $3,756 -1% | $59,470 -9.7% |
| 2007 | $3,793 +3.3% | $65,890 +12.3% |
| 2006 | $3,673 +15.5% | $58,650 |
| 2005 | $3,181 +0.5% | $58,650 +9.4% |
| 2004 | $3,165 +1.9% | $53,630 |
| 2003 | $3,105 +10.5% | $53,630 +14% |
| 2002 | $2,811 | $47,050 -90.8% |
| 2001 | -- | $514,200 |
Find assessor info on the county website
Neighborhood: 80026
Nearby homes
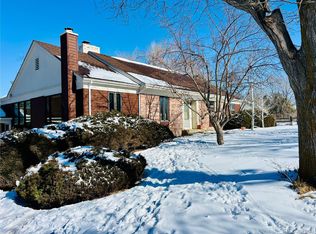
- $975,0003 bd3 ba3.6k sqft8897 Baseline Rd, Lafayette, CO 80026Sold
- $890,8002 bd1 ba1.4k sqft8963 Baseline Rd, Lafayette, CO 80026Off Market
- $1,156,7004 bd3 ba3.2k sqft8934 Elgin Dr, Lafayette, CO 80026Off Market
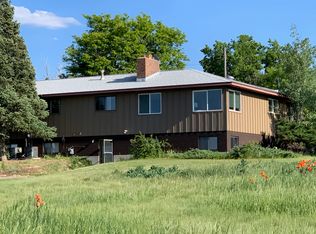
- $879,9003 bd1 ba1.8k sqft8890 Elgin Dr, Lafayette, CO 80026Off Market
- $948,5004 bd2 ba2.9k sqft8825 Baseline Rd, Lafayette, CO 80026Off Market
- $2,514,6005 bd5 ba4.9k sqft679 Snowpeak Ln, Lafayette, CO 80026Off Market
- $1,401,5005 bd3 ba4.4k sqft8878 Elgin Dr, Lafayette, CO 80026Off Market
- $821,9003 bd1 ba1.3k sqft824 Applewood Dr, Lafayette, CO 80026Off Market
Nearby schools
GreatSchools rating
- 8/10Douglass Elementary SchoolGrades: PK-5Distance: 1.8 mi
- 7/10Nevin Platt Middle SchoolGrades: 6-8Distance: 3.5 mi
- 9/10Centaurus High SchoolGrades: 9-12Distance: 2 mi
Schools provided by the listing agent
- Elementary: Douglass
- Middle: Platt
- High: Centaurus
Source: IRES as distributed by MLS GRID. This data may not be complete. We recommend contacting the local school district to confirm school assignments for this home.
Get a cash offer in 3 minutes
Find out how much your home could sell for in as little as 3 minutes with a no-obligation cash offer.
Estimated market value
$1,366,700
Get a cash offer in 3 minutes
Find out how much your home could sell for in as little as 3 minutes with a no-obligation cash offer.
Estimated market value
$1,366,700
- Colorado
- Boulder County
- Lafayette
- 80026
- 8943 Baseline Rd
