Skip main navigation
Pending
  • $1,550,000

    8943 Cedar Dr, Prairie Village, KS 66207

    4beds
    6,562sqft
    : 
    Loading
    Get pre-qualified
    Single Family Residence
    Built in 1978
    0.3 Acres Lot
    $-- Zestimate®
    $236/sqft
    $-- HOA

    What's special

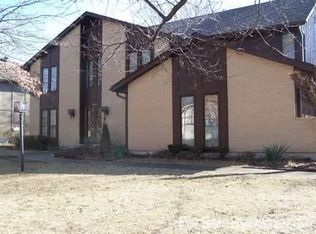
    Complete masterpiece! In the heart of West Riding, this 2-story home makes an immediate impression as you step through the front door into a grand, light-filled foyer with soaring ceilings, sweeping staircase, and polished finishes. This exquisite home opens beautifully, offering thoughtfully designed living spaces on every level that feel distinct yet connected, each layered with character and warmth. The formal dining room is simply stunning, with rich tones, statement lighting, and designer touches that set the stage for memorable gatherings. A dedicated home office features built-in nooks for every family member. The main living room is a true showpiece, wrapped in dramatic woodwork with vaulted ceilings and architectural beams that draw your eye upward, anchored by a fireplace that invites you to settle in and stay awhile. The kitchen is equally impressive, bright, expansive, and designed as the heart of the home with crisp custom cabinetry, an oversized island with seating, and seamless flow into the hearth room and pantry. The bonus sunroom is an impeccable addition with large windows, a wet bar, and a sunlit dining area that brings the outdoors in. Upstairs, the primary suite is expansive and grand, featuring a sitting area and spa-inspired bath with dual vanities, beautifully finished walk-in shower, and two generous closets. Each secondary bedroom is spacious and well-appointed with access to updated baths that feel fresh and refined. The lower level extends the living space in all the right ways with warm wood tones, a full bar, and multiple lounge areas designed for entertaining or relaxing. Outdoors, the experience truly elevates with an incredible backyard oasis featuring a sparkling pool, hot tub, expansive patio, & covered entertaining space surrounded by mature landscaping for privacy and a picturesque setting. With over 6,500 sq ft, 4 beds, 4.2 baths, generator backup, this home offers a lifestyle that feels both elevated and effortlessly livable.
    88 days
    |
    80
    |
    0
    |

    Likely to sell faster than

    Zillow last checked:

    Listing updated:

    Listed by:

    Blake Nelson Team 913-825-7568,

    KW KANSAS CITY METRO,

    Blake Nelson 913-406-1406,

    KW KANSAS CITY METRO

    Source: Heartland MLS as distributed by MLS GRID,MLS#: 2612998MLS Logo

      Facts & features

      Interior

      Bedrooms & bathrooms
      • Bedrooms: 4
      • Bathrooms: 6
      • Full bathrooms: 4
      • 1/2 bathrooms: 2
      Primary bedroom
      • Features: Carpet
      • Level: Second
      • Area: 240 Square Feet
      • Dimensions: 15 x 16
      Bedroom 2
      • Features: Carpet
      • Level: Second
      • Area: 182 Square Feet
      • Dimensions: 13 x 14
      Bedroom 3
      • Features: Carpet
      • Level: Second
      • Area: 182 Square Feet
      • Dimensions: 13 x 14
      Bedroom 4
      • Features: Carpet
      • Level: Second
      • Area: 182 Square Feet
      • Dimensions: 13 x 14
      Primary bathroom
      • Features: Double Vanity, Shower Only, Walk-In Closet(s)
      • Level: Second
      • Area: 208 Square Feet
      • Dimensions: 13 x 16
      Other
      • Features: Ceramic Tiles
      • Level: First
      • Area: 351 Square Feet
      • Dimensions: 13 x 27
      Den
      • Features: Built-in Features, Carpet, Wet Bar
      • Level: First
      • Area: 345 Square Feet
      • Dimensions: 15 x 23
      Dining room
      • Features: Wood Floor
      • Level: First
      • Area: 240 Square Feet
      • Dimensions: 15 x 16
      Great room
      • Features: Wood Floor
      • Level: First
      • Area: 374 Square Feet
      • Dimensions: 22 x 17
      Half bath
      • Level: First
      • Area: 35 Square Feet
      • Dimensions: 5 x 7
      Other
      • Level: First
      • Area: 50 Square Feet
      • Dimensions: 5 x 10
      Hearth room
      • Features: Fireplace
      • Level: First
      • Area: 225 Square Feet
      • Dimensions: 15 x 15
      Kitchen
      • Features: Built-in Features, Kitchen Island
      • Level: First
      • Area: 225 Square Feet
      • Dimensions: 15 x 15
      Laundry
      • Features: Built-in Features
      • Level: First
      • Area: 128 Square Feet
      • Dimensions: 16 x 8
      Sitting room
      • Features: Carpet
      • Level: Second
      • Area: 187 Square Feet
      • Dimensions: 11 x 17
      Sun room
      • Features: Wood Floor
      • Level: First
      • Area: 224 Square Feet
      • Dimensions: 16 x 14
      Heating
      • Natural Gas
      Cooling
      • Electric
      Appliances
      • Included: Cooktop, Dishwasher, Disposal, Humidifier, Microwave, Refrigerator, Stainless Steel Appliance(s)
      • Laundry: Laundry Room, Main Level
      Features
      • Custom Cabinets, Kitchen Island, Pantry, Smart Thermostat, Vaulted Ceiling(s), Walk-In Closet(s), Wet Bar
      • Flooring: Carpet, Wood
      • Basement: Concrete,Finished,Full,Sump Pump
      • Number of fireplaces: 2
      • Fireplace features: Great Room, Hearth Room
      Interior area
      • Total structure area: 6,562
      • Total interior livable area: 6,562 sqft
      • Finished area above ground: 4,881
      • Finished area below ground: 1,681

      Property

      Parking
      • Total spaces: 3
      • Parking features: Attached, Garage Door Opener, Garage Faces Front
      • Attached garage spaces: 3
      Features
      • Patio & porch: Patio
      • Has private pool: Yes
      • Pool features: In Ground
      • Has spa: Yes
      • Spa features: Heated
      • Fencing: Wood
      Lot
      • Size: 0.3 Acres
      • Dimensions: 13,182
      Details
      • Additional structures: Gazebo
      • Parcel number: OP81000007 0003
      • Other equipment: Back Flow Device

      Construction

      Type & style
      • Home type: SingleFamily
      • Architectural style: Traditional
      • Property subtype: Single Family Residence
      Materials
      • Stone, Board & Batten Siding
      • Roof: Composition
      Condition
      • Year built: 1978

      Utilities & green energy

      • Sewer: Public Sewer
      • Water: Public

      Community & HOA

      Community
      • Security: Security System, Smoke Detector(s)
      • Subdivision: West Riding
      HOA
      • Has HOA: No
      Location
      • Region: Prairie Village

      Financial & listing details

      • Price per square foot: $236/sqft
      • Tax assessed value: $1,289,300
      • Annual tax amount: $16,953
      • Date on market: 4/23/2026
      • Listing terms: Cash,Conventional
      • Exclusions: See Disclosure
      • Ownership: Private

        Estimated market value

        Not available

        Estimated sales range

        Not available

        Not available

        Price history

        DateEventPrice
        4/25/2026Pending sale$1,550,000$236/sqft
        Source: Heartland MLS as distributed by MLS GRID #2612998 Report a problem
        4/23/2026Listed for sale$1,550,000+210.1%$236/sqft
        Source: Heartland MLS as distributed by MLS GRID #2612998 Report a problem
        6/29/2010Sold--
        Source: Agent Provided Report a problem
        5/30/2010Listed for sale$499,900$76/sqft
        Source: REALTY EXECUTIVES of Kansas City #1676516 Report a problem

        Public tax history

        YearProperty taxesTax assessment
        2025$16,953 +7.6%$148,269 +8.6%
        2024$15,752 -1.4%$136,493 -1.2%
        2023$15,982 +13.2%$138,218 +13.4%
        2022$14,112 $121,911 +9.3%
        2021-- $111,573 -0.2%
        2020$13,718 $111,849 +8.1%
        2019-- $103,465 +47.4%
        2018-- $70,207 +7.6%
        2017$8,304 +3.6%$65,251 +5.2%
        2016$8,018 +15.3%$62,054 +14.9%
        2015$6,955 +2.7%$53,992 +2.9%
        2013$6,774 +4.8%$52,463 -4%
        2012$6,465 +410%$54,625 -12.9%
        2010$1,268 -83.6%$62,686
        2009$7,718 +3.1%$62,686
        2008$7,488 +5.6%$62,686 +3%
        2007$7,090 +9.3%$60,858 +3.4%
        2006$6,486 $58,834
        2005-- $58,834
        Find assessor info on the county website

        Monthly payment

        Est. payment

        Payment breakdown

        Explore the cost of this home by adjusting the details. Changes won't be saved.
        All calculations are estimates and provided by Zillow, Inc. for informational purposes only. Actual amounts may vary.
        HOA fees may include property taxes on listings classified as Co-Ops. Contact the listing agent and/or owner for fee details.
        Mortgage interest rates are dependent on a number of factors, including credit score, down payment, and repayment length. Interest rate data provided by Zillow Group Marketplace, Inc. as of 1/1/1970 from various mortgage lenders with which we have lead or other similar arrangements; the Estimated Payment is an average of those rates.
        See how much you could borrow to make a competitive offer.

        Climate risks

        Neighborhood: West Riding

        Getting around

        35 / 100
        Car-Dependent
        42 / 100
        Somewhat Bikeable

        Nearby schools

        GreatSchools rating
        Schools provided by the listing agent
        • Elementary: Briarwood
        • Middle: Indian Hills
        • High: SM East

        Source: Heartland MLS as distributed by MLS GRID. This data may not be complete. We recommend contacting the local school district to confirm school assignments for this home.

        A local agent can set up tours, give advice and negotiate with sellers.

        A local lender can help you make sure your offer is ready when you are.

        Browse local experts

        Similar homes