Skip main navigation
Sold for $280,000
  • $280,000

    8943 Courtyard Ln, Groveland, FL 34736

    2beds
    1,244sqft
    Villa
    Built in 2000
    9,689 Square Feet Lot
    $279,300 Zestimate®
    $225/sqft
    $2,019 Estimated rent

    Home value

    $279,300

    $257,000 - $304,000

    $2,019/mo

    Zestimate® history
    Loading
    Loading...

    Owner options

    List your home for rent

    $2,019/mo

    Rent Zestimate®

    Find your next renter with Zillow Rental Manager. Plus, with online applications, you can quickly screen prospective tenants – for free.

    Learn more

    $2,019/mo

    Rent Zestimate®

    Refinance and save

    $2,035/mo

    Est. payment

    Refinancing to a lower rate could help reduce your monthly payments and save thousands over the life of the loan.

    See today's rates

    $2,035/mo

    Est. payment

    Explore your selling options

    Work with a Zillow partner agent

    Leverage their expertise and Zillow's premium Showcase listings to get your home seen by more buyers.

    Get started

    List with your own agent

    Get your home in front of millions of buyers by listing it on Zillow.

    Learn how to do it

    Sell it yourself

    Take full control of how buyers see your home on Zillow by listing For Sale by Owner (FSBO).

    List your home

    What's special

    Private courtyardLarge laundry roomBar top seatingBeautiful lotCeiling fanEn suite bathOpen concept
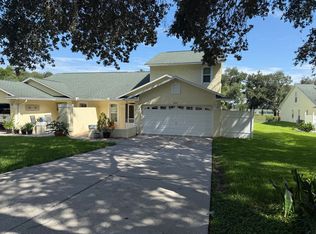
    One or more photo(s) has been virtually staged. Looking for serenity and low maintenance living? Look no further! Originally built as the community model, this townhome is perfectly set on a beautiful lot overlooking picturesque water and conservation views. A beautiful, private courtyard greets guests and leads into the well designed, airy 2 bedroom, 2 bathroom floorplan. High vaulted ceilings and an open concept give this home a very spacious feel. Wall to wall glass sliding doors lead to the private screened patio overlooking the picturesque water and nature view. The open kitchen comes complete with bright appliances, a double bowl stainless sink with sleek brushed nickel sprayer faucet, built in workspace, bar top seating and a closet pantry. The master suite features an oversized walk-in closet with storage shelving and an en suite bath with large soaking tub, separate shower stall, and a single bowl vanity with lots of counter top space. The second bedroom features a double door closet, ceiling fan, and an attached guest bathroom. Throughout you'll find oversized 20x20 ceramic tile laid in a brick pattern for a sleek designer look, recessed lighting, ceiling fans, arch architectural detail and built in plant shelf, a large laundry room with almost new LG Washer and Dryer, additional storage shelving, lots of storage space, and ample natural light. An unfinished 12x 13 bonus room is the perfect storage solution, or can be easily converted to additional living space. The open air rear patio is ideal for alfresco dining, coffee sipping and wildlife watching. Other extras include rain gutters, an oversized 2 car garage, termite bond, Re-roof in 2016, new A/C in 2020, septic serviced 2021, and new windows in 2023. The community offers a clubhouse with a kitchen that can be reserved for private gatherings, and also has a huge screened swimming pool for your guests. Community maintains lawn and irrigation, and exterior paint material. Take a bike ride to downtown Clermont, or a stroll to Hiawatha Preserve Nature Park by way of the adjoining Rails to Trails Bike and Walking path. Need a quick grocery run? Publix grocery store and several restaurants are just a 1.4 mile drive from home. Courtyard Villas is a small community of picture perfect townhomes that overlook a conservation space with lots of wildlife and pristine views. Schedule your private tour today.

    Zillow last checked:

    Listing updated:

    Listed by:

    Alyssa Rodriguez 407-802-7798,

    COLDWELL BANKER HUBBARD HANSEN 352-394-4031,

    Brandi Stewart 321-689-5789,

    LAKE REAL ESTATE GROUP

    Bought with:

    Kim Sobecki, 3028711

    RE/MAX REALTEC GROUP INC

    Source: Stellar MLS,MLS#: G5084112MLS LogoOriginating MLS: Lake and Sumter

    Facts & features

    Interior

    Bedrooms & bathrooms
    • Bedrooms: 2
    • Bathrooms: 2
    • Full bathrooms: 2
    Primary bedroom
    • Features: Tub with Separate Shower Stall, Walk-In Closet(s)
    • Level: First
    • Dimensions: 15x12
    Other
    • Features: Built-in Closet
    • Level: First
    • Dimensions: 11x12
    Bonus room
    • Features: No Closet
    • Level: Second
    • Dimensions: 12x13
    Kitchen
    • Features: Storage Closet
    • Level: First
    • Dimensions: 14x8
    Laundry
    • Level: First
    • Dimensions: 5x12
    Living room
    • Level: First
    • Dimensions: 15x19
    Heating
    • Central
    Cooling
    • Central Air
    Appliances
    • Included: Dishwasher, Dryer, Electric Water Heater, Microwave, Range, Refrigerator, Washer
    • Laundry: Inside, Laundry Room
    Features
    • Ceiling Fan(s), High Ceilings, Living Room/Dining Room Combo, Open Floorplan, Stone Counters, Thermostat, Walk-In Closet(s)
    • Flooring: Tile
    • Doors: Sliding Doors
    • Windows: Window Treatments
    • Has fireplace: No
    • Common walls with other units/homes: Corner Unit
    Interior area
    • Total structure area: 1,794
    • Total interior livable area: 1,244 sqft

    Property

    Parking
    • Total spaces: 2
    • Parking features: Garage - Attached
    • Attached garage spaces: 2
    • Details: Garage Dimensions: 19X20
    Features
    • Levels: One
    • Stories: 1
    • Patio & porch: Covered, Enclosed, Front Porch, Patio, Rear Porch, Screened
    • Exterior features: Courtyard, Irrigation System, Lighting, Rain Gutters, Sidewalk, Sprinkler Metered
    • Has view: Yes
    • View description: Trees/Woods, Water, Pond
    • Has water view: Yes
    • Water view: Water,Pond
    Lot
    • Size: 9,689 Square Feet
    • Features: Conservation Area, Cul-De-Sac, Landscaped, Sidewalk
    • Residential vegetation: Mature Landscaping
    Details
    • Parcel number: 162225025000001900
    • Zoning: PUD
    • Special conditions: None

    Construction

    Type & style
    • Home type: SingleFamily
    • Property subtype: Villa
    Materials
    • Block, Stucco
    • Foundation: Slab
    • Roof: Shingle
    Condition
    • New construction: No
    • Year built: 2000

    Utilities & green energy

    • Sewer: Septic Tank
    • Water: Public
    • Utilities for property: BB/HS Internet Available, Cable Available, Cable Connected, Electricity Connected, Phone Available, Water Available

    Community & HOA

    Community
    • Features: Association Recreation - Owned, Buyer Approval Required, Clubhouse, Deed Restrictions, Irrigation-Reclaimed Water, Pool
    • Pet fee: $0 monthly
    • Subdivision: COURTYARD VILLAS
    HOA
    • Has HOA: Yes
    • Amenities included: Clubhouse, Pool
    • Services included: Common Area Taxes, Community Pool, Maintenance Structure, Maintenance Grounds, Pool Maintenance, Recreational Facilities
    • HOA fee: $175 monthly
    • HOA name: Delroy Brown/Sentry Management
    • HOA phone: 352-243-4595
    Location
    • Region: Groveland

    Financial & listing details

    • Price per square foot: $225/sqft
    • Tax assessed value: $249,962
    • Annual tax amount: $1,177
    • Date on market: 7/15/2024
    • Cumulative days on market: 108 days
    • Ownership: Fee Simple
    • Total actual rent: 0
    • Electric utility on property: Yes
    • Road surface type: Paved

    Price history

    DateEventPrice
    12/13/2024Sold$280,000-3.4%$225/sqft
    Source: Stellar MLS #G5084112 Report a problem
    10/31/2024Pending sale$290,000$233/sqft
    Source: Stellar MLS #G5084112 Report a problem
    9/11/2024Price change$290,000-1.7%$233/sqft
    Source: Stellar MLS #G5084112 Report a problem
    8/25/2024Price change$295,000-1.7%$237/sqft
    Source: Stellar MLS #G5084112 Report a problem
    7/15/2024Listed for sale$300,000$241/sqft
    Source: Stellar MLS #G5084112 Report a problem

    Public tax history

    YearProperty taxesTax assessment
    2025$1,436 +11.4%$105,662 -8.9%
    2024$1,289 +5.1%$115,990 +3%
    2023$1,227 +6.1%$112,620 +3%
    2022$1,156 -1.4%$109,340 +3%
    2021$1,172 +1.4%$106,157 +1.4%
    2020$1,156 -0.5%$104,692 +2.3%
    2019$1,162 +5.7%$102,339 +1.9%
    2018$1,100 $100,431 +2.1%
    2017$1,100 +2.6%$98,366 +2.1%
    2016$1,072 -0.3%$96,343 +0.7%
    2015$1,075 -2.8%$95,674 +0.8%
    2014$1,105 +8.4%$94,915 +1.5%
    2013$1,020 -15.2%$93,513 -8.3%
    2012$1,203 -9.5%$101,985 -5.9%
    2011$1,330 -18.8%$108,424 -12.9%
    2010$1,637 +4.1%$124,471 +2.7%
    2009$1,572 +1.9%$121,199 +0.1%
    2008$1,543 -10.2%$121,078 +3%
    2007$1,718 -10.8%$117,552 +2.5%
    2006$1,927 +2.1%$114,685 +3%
    2005$1,887 +3.1%$111,345
    2004$1,831 -0.6%--
    2003$1,841 +2.8%$107,277 +3.5%
    2002$1,791 +41.4%$103,601
    2001$1,266 $103,601
    Find assessor info on the county website

    Neighborhood: 34736

    Nearby schools

    GreatSchools rating
    Get a cash offer in 3 minutes
    Find out how much your home could sell for in as little as 3 minutes with a no-obligation cash offer.
    Estimated market value
    $279,300
    Get a cash offer in 3 minutes
    Find out how much your home could sell for in as little as 3 minutes with a no-obligation cash offer.
    Estimated market value
    $279,300