***Open Saturday 4/18 from 1-3pm*** Completely remodeled, 5-level split in Olentangy Schools! This home was thoughtfully designed with both functionality and everyday living in mind. The high-end kitchen features custom cabinetry with premium storage solutions including roll-out pantry drawers, a built-in trash cabinet, and a massive island with ample seating. Matching granite countertops carry throughout the kitchen and all bathrooms, creating a cohesive, upscale feel. The main living space is anchored by a beautifully updated fireplace an accent tile, complemented by all new lighting fixtures throughout the home. High-end LVP flooring adds durability and style across the main areas. The primary suite features custom built-ins in the closet, while the en-suite bath offers a spacious walk-in shower with a bench and additional cabinetry for storage. Outside, enjoy a brand new concrete patio and professionally designed landscaping--perfect for relaxing or entertaining. This sought-after 5-level split floor plan offers a unique and highly functional layout. The private primary suite occupies its own dedicated level, while additional bedrooms and a full bath are located upstairs. The main level features vaulted ceilings and an open-concept design, creating a bright and airy living space. A large bonus room provides flexibility as a second living area or potential 4th bedroom, and the home still includes a true basement--offering both finished space and ample storage. First-floor laundry with additional storage adds everyday convenience. Ideally located directly across from Olentangy Meadows Elementary and just minutes from Polaris, IKEA, Topgolf, and a wide variety of shopping and dining options. With quick access to major freeways, this location makes commuting simple while keeping you close to everything Lewis Center has to offer.
Sold for $520,000
$520,000
8943 Emerald Hill Dr, Lewis Center, OH 43035
4beds
2,252sqft
Single Family Residence
Built in 2007
7,840 Square Feet Lot
$523,700 Zestimate®
$231/sqft
$2,965 Estimated rent
Home value
$523,700
$482,000 - $566,000
$2,965/mo
Zestimate® history
Owner options
List your home for rent
$2,965/mo
Rent Zestimate®
Find your next renter with Zillow Rental Manager. Plus, with online applications, you can quickly screen prospective tenants – for free.
$2,965/mo
Rent Zestimate®
Refinance and save
$3,669/mo
Est. payment
Refinancing to a lower rate could help reduce your monthly payments and save thousands over the life of the loan.
$3,669/mo
Est. payment
Explore your selling options
Work with a Zillow partner agent
Leverage their expertise and Zillow's premium Showcase listings to get your home seen by more buyers.
Get startedList with your own agent
Get your home in front of millions of buyers by listing it on Zillow.
Learn how to do itSell it yourself
Take full control of how buyers see your home on Zillow by listing For Sale by Owner (FSBO).
List your homeWhat's special
Zillow last checked:
Listing updated:
Listed by:
Christopher M Shea 614-638-7825,
Keller Williams Consultants,
Chloe A Shook 614-657-1154,
Keller Williams Consultants
Bought with:
Caroline C Shroyer, 416809
Keller Williams Consultants
Source: Columbus and Central Ohio Regional MLS ,MLS#: 226009575
Facts & features
Interior
Bedrooms & bathrooms
- Bedrooms: 4
- Bathrooms: 3
- Full bathrooms: 2
- 1/2 bathrooms: 1
Heating
- Forced Air
Cooling
- Central Air
Appliances
- Included: Dishwasher
- Laundry: Electric Dryer Hookup
Features
- Has basement: Yes
- Number of fireplaces: 1
- Fireplace features: One, Gas Log
- Common walls with other units/homes: No Common Walls
Interior area
- Total structure area: 1,912
- Total interior livable area: 2,252 sqft
Property
Parking
- Total spaces: 2
- Parking features: Garage Door Opener, Attached
- Attached garage spaces: 2
Features
- Levels: Five or More
Lot
- Size: 7,840 Square Feet
Details
- Parcel number: 31834204011000
- Special conditions: Standard
Construction
Type & style
- Home type: SingleFamily
- Property subtype: Single Family Residence
Condition
- New construction: No
- Year built: 2007
Utilities & green energy
- Sewer: Public Sewer
- Water: Public
Community & HOA
Community
- Subdivision: Woods of Olentangy
HOA
- Has HOA: Yes
- Amenities included: Sidewalk
- HOA fee: $150 annually
Location
- Region: Lewis Center
Financial & listing details
- Price per square foot: $231/sqft
- Tax assessed value: $363,700
- Annual tax amount: $7,043
- Date on market: 4/15/2026
- Listing terms: Other,VA Loan,FHA,Conventional
Price history
| Date | Event | Price |
|---|---|---|
| 5/14/2026 | Sold | $520,000-1%$231/sqft |
Source:  Columbus and Central Ohio Regional MLS #226009575 Report a problem Columbus and Central Ohio Regional MLS #226009575 Report a problem | ||
| 4/20/2026 | Contingent | $525,000$233/sqft |
Source: Columbus and Central Ohio Regional MLS #226009575 Report a problem | ||
| 4/15/2026 | Listed for sale | $525,000$233/sqft |
Source: Columbus and Central Ohio Regional MLS #226009575 Report a problem | ||
| 4/8/2026 | Contingent | $525,000$233/sqft |
Source: Columbus and Central Ohio Regional MLS #226009575 Report a problem | ||
| 4/6/2026 | Listed for sale | $525,000+57.9%$233/sqft |
Source: Columbus and Central Ohio Regional MLS #226009575 Report a problem | ||
| 1/20/2026 | Sold | $332,500+20.9%$148/sqft |
Source: Public Record Report a problem | ||
| 9/18/2025 | Sold | $275,000+10.3%$122/sqft |
Source: Public Record Report a problem | ||
| 7/24/2007 | Sold | $249,400$111/sqft |
Source: Public Record Report a problem | ||
Public tax history
| Year | Property taxes | Tax assessment |
|---|---|---|
| 2025 | $7,043 +1.6% | $127,300 |
| 2024 | $6,933 -0.4% | $127,300 |
| 2023 | $6,959 +7.6% | $127,300 +32.1% |
| 2022 | $6,469 -0.6% | $96,360 |
| 2021 | $6,505 -0.5% | $96,360 |
| 2020 | $6,541 +18.3% | $96,360 +13.9% |
| 2019 | $5,529 -0.4% | $84,630 |
| 2018 | $5,554 +0.9% | $84,630 +7.5% |
| 2017 | $5,503 | $78,750 |
| 2016 | $5,503 +9.5% | $78,750 |
| 2015 | $5,027 -1.4% | $78,750 |
| 2014 | $5,100 -2.2% | $78,750 |
| 2013 | $5,216 +12.3% | $78,750 |
| 2012 | $4,647 -6.2% | $78,750 +0.7% |
| 2011 | $4,953 +6.5% | $78,230 -7.6% |
| 2010 | $4,652 +0.3% | $84,670 |
| 2009 | $4,639 +3.1% | $84,670 |
| 2008 | $4,500 +554.8% | $84,670 +469% |
| 2007 | $687 -0.8% | $14,880 |
| 2006 | $692 +422.6% | $14,880 +451.1% |
| 2005 | $132 | $2,700 |
Find assessor info on the county website
Neighborhood: Olentangy
Nearby homes
- $800-- bd-- ba-- sqft8937 Emerald Hill Dr, Lewis Center, OH 43035Off Market
- $529,2004 bd3 ba2.4k sqft8949 Emerald Hill Dr, Lewis Center, OH 43035Off Market

- $509,7004 bd3 ba2.4k sqft8931 Emerald Hill Dr, Lewis Center, OH 43035Off Market
- $482,7003 bd3 ba2k sqft8955 Emerald Hill Dr, Lewis Center, OH 43035Off Market
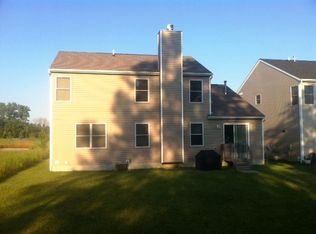
- $462,9004 bd3 ba1.8k sqft8925 Emerald Hill Dr, Lewis Center, OH 43035Off Market
- $518,6004 bd4 ba3.2k sqft8961 Emerald Hill Dr, Lewis Center, OH 43035Off Market
- $495,0003 bd2 ba2.5k sqft8919 Emerald Hill Dr, Lewis Center, OH 43035Off Market
- $487,2004 bd2 ba3.1k sqft8967 Emerald Hill Dr, Lewis Center, OH 43035Off Market
Nearby schools
GreatSchools rating
- 7/10Olentangy Meadows Elementary SchoolGrades: PK-5Distance: 0.1 mi
- 8/10Olentangy Orange Middle SchoolGrades: 6-8Distance: 2.3 mi
- 8/10Orange High SchoolGrades: 9-12Distance: 2.4 mi
Get a cash offer in 3 minutes
Find out how much your home could sell for in as little as 3 minutes with a no-obligation cash offer.
Estimated market value
$523,700
Get a cash offer in 3 minutes
Find out how much your home could sell for in as little as 3 minutes with a no-obligation cash offer.
Estimated market value
$523,700
- Ohio
- Delaware County
- Columbus
- 43035
- Olentangy
- 8943 Emerald Hill Dr
Nearby cities
Nearby neighborhoods
Nearby zip codes
Other Columbus Topics
