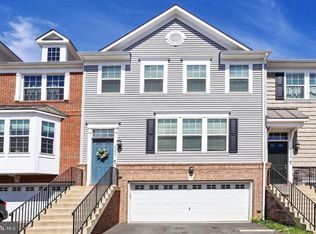
Nestled in the charming community of Bradley Square, this exquisite Craftsman-style townhouse offers a perfect blend of luxury and comfort. This end-of-row residence boasts a stunning stone and vinyl exterior that exudes timeless elegance. Step inside this rarely available Mackey floorplan to discover a bright, open and spacious layout, thoughtfully designed to enhance your lifestyle. With a kitchen fit for a chef; hosting friends and family or a date night in are no longer a problem. Plus a pantry spacious enough for Costco runs! The heart of the home features a cozy electric fireplace with a custom accent wall complete with dimmable sconces, creating a warm ambiance for gatherings or quiet evenings. The upper floor laundry adds convenience to your daily routine, while the expansive daylight basement offers endless possibilities relaxing and entertaining. Enjoy outdoor living on your private deck and patio, perfect for grilling out or simply unwinding after a long day. The attached garage and driveway provide ample parking, ensuring ease of access for you and your guests. You will find many custom features throughout- custom accent walls, remote controlled window treatments, pre-wire for an electric vehicle just to name a few! As part of a well-maintained community, you'll appreciate the included lawn care, snow removal, and trash services, allowing you to focus on what truly matters. Little ones will enjoy the tot lot, splash pad and open spaces - making playdates and fun with friends easy and convenient! Minutes to charming downtown Manassas, grab a bite to eat or spend an afternoon shopping. Commuters dream with convenient access to the VRE, Rt 66, and I-95. This property is not just a home; it's a lifestyle. Experience the perfect balance of luxury, comfort, and convenience in this exceptional Bradley Square residence. Your dream home awaits!
Sold for $615,000
$615,000
8943 Englewood Farms Dr, Manassas, VA 20112
3beds
2,346sqft
Townhouse
Built in 2015
3,049 Square Feet Lot
$624,800 Zestimate®
$262/sqft
$3,265 Estimated rent
Home value
$624,800
$581,000 - $675,000
$3,265/mo
Zestimate® history
Owner options
List your home for rent
$3,265/mo
Rent Zestimate®
Find your next renter with Zillow Rental Manager. Plus, with online applications, you can quickly screen prospective tenants – for free.
$3,265/mo
Rent Zestimate®
Refinance and save
$3,831/mo
Est. payment
Refinancing to a lower rate could help reduce your monthly payments and save thousands over the life of the loan.
$3,831/mo
Est. payment
Explore your selling options
Work with a Zillow partner agent
Leverage their expertise and Zillow's premium Showcase listings to get your home seen by more buyers.
Get startedList with your own agent
Get your home in front of millions of buyers by listing it on Zillow.
Learn how to do itSell it yourself
Take full control of how buyers see your home on Zillow by listing For Sale by Owner (FSBO).
List your homeWhat's special
Cozy electric fireplacePrivate deck and patioExpansive daylight basementStone and vinyl exteriorAttached garage and drivewayCustom accent wall
Zillow last checked:
Listing updated:
Listed by:
Jennifer Liwanag 571-330-1755,
Pearson Smith Realty, LLC
Bought with:
William Bethards, 0225100302
Berkshire Hathaway HomeServices PenFed Realty
Source: Bright MLS,MLS#: VAPW2102956
Facts & features
Interior
Bedrooms & bathrooms
- Bedrooms: 3
- Bathrooms: 4
- Full bathrooms: 2
- 1/2 bathrooms: 2
- Main level bathrooms: 1
Rooms
- Room types: Bedroom 2, Bedroom 3, Bedroom 1, Bathroom 1, Bathroom 2, Half Bath
Bedroom 1
- Level: Upper
Bedroom 2
- Level: Upper
Bedroom 3
- Level: Upper
Bathroom 1
- Level: Upper
Bathroom 2
- Level: Upper
Half bath
- Level: Main
Half bath
- Level: Lower
Heating
- Forced Air, Electric
Cooling
- ENERGY STAR Qualified Equipment, Electric
Appliances
- Included: Microwave, Cooktop, Dishwasher, Disposal, Dryer, Double Oven, Oven, Refrigerator, Stainless Steel Appliance(s), Washer, Water Heater, Electric Water Heater
- Laundry: Upper Level
Features
- Bathroom - Walk-In Shower, Ceiling Fan(s), Dining Area, Family Room Off Kitchen, Open Floorplan, Eat-in Kitchen, Kitchen - Gourmet, Pantry, Recessed Lighting, Upgraded Countertops, Walk-In Closet(s), Primary Bath(s)
- Flooring: Wood, Carpet
- Windows: Energy Efficient, Window Treatments
- Basement: Full
- Number of fireplaces: 1
- Fireplace features: Electric
Interior area
- Total structure area: 2,880
- Total interior livable area: 2,346 sqft
- Finished area above ground: 1,920
- Finished area below ground: 426
Property
Parking
- Total spaces: 4
- Parking features: Garage Faces Front, Attached, Driveway
- Attached garage spaces: 2
- Uncovered spaces: 2
Accessibility
- Accessibility features: None
Features
- Levels: Three
- Stories: 3
- Patio & porch: Deck, Patio
- Pool features: None
Lot
- Size: 3,049 Square Feet
Details
- Additional structures: Above Grade, Below Grade
- Parcel number: 7794880332
- Zoning: PMR
- Special conditions: Standard
Construction
Type & style
- Home type: Townhouse
- Architectural style: Craftsman
- Property subtype: Townhouse
Materials
- Stone, Vinyl Siding
- Foundation: Slab
Condition
- New construction: No
- Year built: 2015
Details
- Builder model: Mackey
- Builder name: Stanley Martin
Utilities & green energy
- Sewer: Public Sewer
- Water: Public
Community & HOA
Community
- Subdivision: Bradley Square
HOA
- Has HOA: Yes
- Amenities included: Common Grounds, Tot Lots/Playground
- Services included: Lawn Care Rear, Snow Removal, Common Area Maintenance, Trash
- HOA fee: $81 monthly
- HOA name: BRADLEY SQUARE HOA
Location
- Region: Manassas
Financial & listing details
- Price per square foot: $262/sqft
- Tax assessed value: $570,500
- Annual tax amount: $5,530
- Date on market: 8/29/2025
- Listing agreement: Exclusive Agency
- Listing terms: Cash,Conventional,FHA,Negotiable,VA Loan
- Ownership: Fee Simple
Price history
| Date | Event | Price |
|---|---|---|
| 9/25/2025 | Sold | $615,000$262/sqft |
Source:  Bright MLS #VAPW2102956 Report a problem Bright MLS #VAPW2102956 Report a problem | ||
| 9/7/2025 | Contingent | $615,000$262/sqft |
Source: Bright MLS #VAPW2102956 Report a problem | ||
| 8/29/2025 | Listed for sale | $615,000+49.6%$262/sqft |
Source: Bright MLS #VAPW2102956 Report a problem | ||
| 11/16/2015 | Sold | $411,005$175/sqft |
Source: Public Record Report a problem | ||
Public tax history
| Year | Property taxes | Tax assessment |
|---|---|---|
| 2025 | $5,594 +3.1% | $570,500 +4.5% |
| 2024 | $5,428 +3.2% | $545,800 +8% |
| 2023 | $5,261 -2.3% | $505,600 +5.8% |
| 2022 | $5,387 +2% | $477,700 +10.2% |
| 2021 | $5,281 +8.7% | $433,300 +9.8% |
| 2020 | $4,860 +109.2% | $394,800 +2.6% |
| 2019 | $2,323 -49.8% | $384,800 +0.4% |
| 2018 | $4,628 +3.2% | $383,300 +3.2% |
| 2017 | $4,483 +3.5% | $371,500 +4.8% |
| 2016 | $4,330 | $354,600 |
Find assessor info on the county website
Neighborhood: 20112
Nearby homes
- $540,0003 bd4 ba2.5k sqft8937 Englewood Farms Dr, Manassas, VA 20112Sold
- $594,9003 bd3 ba1.9k sqft8885 Englewood Farms Dr, Manassas, VA 20112Off Market
- $595,8003 bd4 ba2.5k sqft8883 Englewood Farms Dr, Manassas, VA 20112Off Market
- $569,900-- bd1 ba1.6k sqft8886 Englewood Farms Dr, Manassas, VA 20112Off Market

- $593,2003 bd3 ba1.9k sqft8884 Englewood Farms Dr, Manassas, VA 20112Off Market
- $511,1002 bd3 ba1.4k sqft8888 Englewood Farms Dr, Manassas, VA 20112Off Market
- $489,7002 bd3 ba1.4k sqft8890 Englewood Farms Dr, Manassas, VA 20112Off Market
- $594,2003 bd4 ba2.3k sqft8880 Englewood Farms Dr, Manassas, VA 20112Off Market
Nearby schools
GreatSchools rating
- 7/10Bennett Elementary SchoolGrades: PK-5Distance: 0.3 mi
- 4/10Parkside Middle SchoolGrades: 6-8Distance: 3.2 mi
- 5/10Osbourn Park High SchoolGrades: 9-12Distance: 2.9 mi
Schools provided by the listing agent
- District: Prince William County Public Schools
Source: Bright MLS. This data may not be complete. We recommend contacting the local school district to confirm school assignments for this home.
Get a cash offer in 3 minutes
Find out how much your home could sell for in as little as 3 minutes with a no-obligation cash offer.
Estimated market value
$624,800
Get a cash offer in 3 minutes
Find out how much your home could sell for in as little as 3 minutes with a no-obligation cash offer.
Estimated market value
$624,800
- Virginia
- Prince William County
- Manassas
- 20112
- 8943 Englewood Farms Dr
Nearby cities
Nearby neighborhoods
Nearby zip codes
Other Manassas Topics
