Skip main navigation
Sold for $1,100,000
  • $1,100,000

    8943 Gander Valley Ln, Windsor, CO 80550

    3beds
    4,630sqft
    Mixed Use
    Built in 2002
    5.67 Acres Lot
    $1,093,600 Zestimate®
    $238/sqft
    $4,522 Estimated rent

    Home value

    $1,093,600

    $1.04M - $1.15M

    $4,522/mo

    Zestimate® history
    Loading
    Loading...

    Owner options

    List your home for rent

    $4,522/mo

    Rent Zestimate®

    Find your next renter with Zillow Rental Manager. Plus, with online applications, you can quickly screen prospective tenants – for free.

    Learn more

    $4,522/mo

    Rent Zestimate®

    Refinance and save

    $6,448/mo

    Est. payment

    Refinancing to a lower rate could help reduce your monthly payments and save thousands over the life of the loan.

    See today's rates

    $6,448/mo

    Est. payment

    Explore your selling options

    Work with a Zillow partner agent

    Leverage their expertise and Zillow's premium Showcase listings to get your home seen by more buyers.

    Get started

    List with your own agent

    Get your home in front of millions of buyers by listing it on Zillow.

    Learn how to do it

    Sell it yourself

    Take full control of how buyers see your home on Zillow by listing For Sale by Owner (FSBO).

    List your home

    What's special

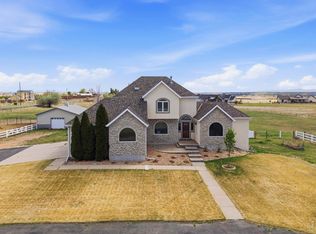
    A tree lined drive welcomes you to this delightful home nestled on 5.67 acres. This ranch offers magnificent mountain views, multi-generational living, and a 60' x 40' RV garage/shop with 14' door. Light and bright great room is open to the kitchen and dining room. Enjoy meals while taking in the amazing mountain views and sunsets from the spacious nook and wrap around deck. The primary bedroom offers dual walk-in closets, a 5-piece bath with spacious low entry shower. The Mother-in-Law wing, or second primary suite which includes a full bath, sitting room and private exterior entrance. An additional bedroom and study are on the main level too! The wide stairway takes you to the finished daylight and walkout basement with amazing views, includes a wet bar, and 3/4 bath, and plenty of storage. Note the 2" x 6" construction and cross braced floors. Attached oversized 3 car garage includes wall cabinets. The RV garage/shop features a 14' door, RV dump station, bath rough-in, large loft, concrete floors, electric service, and water hydrant. Large animals allowed. No HOA or covenants allow for an in-home business. Well located with easy access to the NOCO cities and highways. This home checks multiple boxes! Schedule your showing today!

    Zillow last checked:

    Listing updated:

    Listed by:

    Karen Worden 970-218-9423,

    Coldwell Banker Realty- Fort Collins

    Bought with:

    Missy Eisenach, 100079949

    Coldwell Banker Realty- Fort Collins

    Source: IRES as distributed by MLS GRID,MLS#: 1036537MLS Logo

    Facts & features

    Interior

    Bedrooms & bathrooms
    • Bedrooms: 3
    • Bathrooms: 4
    • Full bathrooms: 3
    • 3/4 bathrooms: 1
    • Main level bathrooms: 3
    Primary bedroom
    • Description: Carpet
    • Features: 5 Piece Primary Bath
    • Level: Main
    • Area: 169 Square Feet
    • Dimensions: 13 x 13
    Bedroom 2
    • Description: Carpet
    • Level: Main
    • Area: 110 Square Feet
    • Dimensions: 10 x 11
    Bedroom 3
    • Description: Carpet
    • Level: Main
    • Area: 143 Square Feet
    • Dimensions: 13 x 11
    Dining room
    • Description: Laminate
    • Level: Main
    • Area: 130 Square Feet
    • Dimensions: 10 x 13
    Family room
    • Description: Carpet
    • Level: Basement
    • Area: 540 Square Feet
    • Dimensions: 12 x 45
    Great room
    • Description: Laminate
    • Level: Main
    • Area: 520 Square Feet
    • Dimensions: 26 x 20
    Kitchen
    • Description: Laminate
    • Level: Main
    • Area: 143 Square Feet
    • Dimensions: 13 x 11
    Laundry
    • Description: Vinyl
    • Level: Main
    • Area: 24 Square Feet
    • Dimensions: 4 x 6
    Recreation room
    • Description: Vinyl
    • Level: Basement
    • Area: 182 Square Feet
    • Dimensions: 14 x 13
    Study
    • Description: Carpet
    • Level: Main
    • Area: 88 Square Feet
    • Dimensions: 8 x 11
    Heating
    • Hot Water, Zoned
    Cooling
    • Central Air, Ceiling Fan(s)
    Appliances
    • Included: Gas Range, Self Cleaning Oven, Dishwasher, Refrigerator, Microwave, Disposal
    • Laundry: Sink, Washer/Dryer Hookup
    Features
    • Separate Dining Room, Cathedral Ceiling(s), Open Floorplan, Pantry, Natural Woodwork, Walk-In Closet(s), Wet Bar, Two Primary Suites, High Ceilings, Split Bedroom Plan
    • Windows: Window Coverings, Wood Frames
    • Basement: Full,Partially Finished,Walk-Out Access,Daylight
    • Has fireplace: Yes
    • Fireplace features: Gas, Great Room
    Interior area
    • Total structure area: 2,315
    • Total interior livable area: 4,630 sqft
    • Finished area above ground: 2,315

    Property

    Parking
    • Total spaces: 3
    • Parking features: Garage Door Opener, RV Access/Parking, >8' Garage Door, Oversized
    • Attached garage spaces: 3
    • Details: Attached
    Accessibility
    • Accessibility features: Level Lot, Low Carpet, Accessible Doors, Main Floor Bath, Accessible Bedroom, Stall Shower, Main Level Laundry
    Features
    • Levels: One
    • Stories: 1
    • Patio & porch: Patio, Deck
    • Spa features: Bath
    • Has view: Yes
    • View description: Mountain(s), Hills, Plains View
    Lot
    • Size: 5.67 Acres
    • Features: Corner Lot, Evergreen Trees, Deciduous Trees, Native Plants, Level, Abuts Ditch, Unincorporated, Fire Hydrant within 500 Feet, Mineral Rights Excluded
    Details
    • Additional structures: Storage, Outbuilding
    • Parcel number: R6787438
    • Zoning: E
    • Special conditions: Private Owner
    • Other equipment: Satellite Dish, Fireplace Tools Included
    • Horses can be raised: Yes
    • Horse amenities: Horse(s) Allowed, Pasture

    Construction

    Type & style
    • Home type: SingleFamily
    • Architectural style: Modular
    • Property subtype: Mixed Use
    Materials
    • Frame, Stucco
    • Roof: Metal
    Condition
    • New construction: No
    • Year built: 2002

    Utilities & green energy

    • Electric: REA
    • Gas: Xcel
    • Sewer: Septic Tank
    • Water: District
    • Utilities for property: Natural Gas Available, Electricity Available, Satellite Avail
    Green energy
    • Energy efficient items: Southern Exposure, Windows

    Community & neighborhood

    Security
    • Security features: Security System, Fire Alarm
    Location
    • Region: Windsor
    • Subdivision: Gander Valley PUD

    Other

    Other facts
    • Listing terms: Cash,Conventional
    • Road surface type: Gravel

    Price history

    DateEventPrice
    9/10/2025Sold$1,100,000-10.2%$238/sqft
    Source: IRES as distributed by MLS GRID #1036537 Report a problem
    7/11/2025Pending sale$1,225,000$265/sqft
    Source: REcolorado as distributed by MLS GRID #IR1036537 Report a problem
    6/12/2025Listed for sale$1,225,000+590.1%$265/sqft
    Source: IRES as distributed by MLS GRID #1036537 Report a problem
    11/22/2000Sold$177,500+22.4%$38/sqft
    Source: Public Record Report a problem
    3/21/2000Sold$145,000+11.5%$31/sqft
    Source: Public Record Report a problem
    12/1/1998Sold$130,000$28/sqft
    Source: Public Record Report a problem

    Public tax history

    YearProperty taxesTax assessment
    2026$4,023 +6.4%$51,560 -0.4%
    2025$3,780 +10.3%$51,770 -6.7%
    2024$3,426 +62.7%$55,500 -1%
    2023$2,105 +8.8%$56,040 +77.5%
    2022$1,934 +34.3%$31,580 -2.8%
    2021$1,440 $32,490 +22.8%
    2020$1,440 +15%$26,450
    2019$1,252 -12.1%$26,450 +14.5%
    2018$1,425 +13.8%$23,110
    2017$1,252 -6.3%$23,110 -20.4%
    2016$1,336 -17.1%$29,050
    2015$1,613 $29,050

    Find assessor info on the county website

    Neighborhood: 80550

    Nearby schools

    GreatSchools rating
    Schools provided by the listing agent
    • Elementary: Hollister Lake
    • Middle: Ridgeline
    • High: Windsor

    Source: IRES as distributed by MLS GRID. This data may not be complete. We recommend contacting the local school district to confirm school assignments for this home.

    Get a cash offer in 3 minutes
    Find out how much your home could sell for in as little as 3 minutes with a no-obligation cash offer.
    Estimated market value
    $1,093,600
    Get a cash offer in 3 minutes
    Find out how much your home could sell for in as little as 3 minutes with a no-obligation cash offer.
    Estimated market value
    $1,093,600