Skip main navigation
Sold for $557,000
  • $557,000

    8943 Garrett Way, Manassas, VA 20112

    3beds
    2,478sqft
    Townhouse
    Built in 2015
    1,838 Square Feet Lot
    $591,900 Zestimate®
    $225/sqft
    $3,240 Estimated rent

    Home value

    $591,900

    $562,000 - $621,000

    $3,240/mo

    Zestimate® history
    Loading
    Loading...

    Owner options

    List your home for rent

    $3,240/mo

    Rent Zestimate®

    Find your next renter with Zillow Rental Manager. Plus, with online applications, you can quickly screen prospective tenants – for free.

    Learn more

    $3,240/mo

    Rent Zestimate®

    Refinance and save

    $3,443/mo

    Est. payment

    Refinancing to a lower rate could help reduce your monthly payments and save thousands over the life of the loan.

    See today's rates

    $3,443/mo

    Est. payment

    Explore your selling options

    Work with a Zillow partner agent

    Leverage their expertise and Zillow's premium Showcase listings to get your home seen by more buyers.

    Get started

    List with your own agent

    Get your home in front of millions of buyers by listing it on Zillow.

    Learn how to do it

    Sell it yourself

    Take full control of how buyers see your home on Zillow by listing For Sale by Owner (FSBO).

    List your home

    What's special

    Intercom systemFinished rec roomTot lotsLarge back deckHoliday paradesRandom-width hardwoodsChair rail
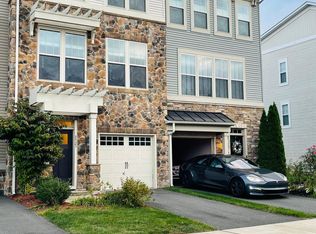
    Former Model Home!! This beautiful 3 bedroom, 2 full bath, 2 half bath, 3-level townhouse in the highly sought after Bradley Square community! Nearly 2,500 sq ft, this home features many high-end finishes throughout. High ceilings, crown molding, chair rail, and an open floor plan. Enter through the lower level with upgraded ceramic tile, finished rec room, and powder room, and access to the 1-car garage. Best visitor parking in the neighborhood right out front! 6-foot bump out in the back that extends all 3 levels. The main level boasts gorgeous distressed, random-width hardwoods. Designer kitchen has a huge island, and room for plenty of stools, stainless appliances, granite counters, subway tile backsplash, and white cabinets. The large back deck off the kitchen looks out onto yards of grassy field. The bedroom level has high end carpet and 3 generously sized bedrooms. The primary full bath has a double sink vanity and shower and the hall full bath with shower/tub combo is adjacent to the secondary bedrooms. Large windows throughout let in tons of light and views are like artwork that change with the seasons. Tastefully designed custom paint colors and upgraded light fixtures throughout. Plenty of recessed lighting. Bradley Square community has a summertime splash pad, tot lots, duck ponds, and green space. The HOA dues include trash/recycling and landscaping. This community is located in the Historic District of Manassas, with a myriad of shopping and dining options. The City of Manassas has events to enjoy year-round (street fairs, farmers market, holiday parades). Very close to commuter options and VRE. Easy access to I-66, PWC Pkwy, 234, and I-95. Some other upgrades to make note of: Dehumidifier fan that runs on automatic detection. Security system, intercom system and fire alarm system networked together. Energy efficient lighting system. Smart thermostat with and upgraded hvac system.

    Zillow last checked:

    Listing updated:

    Listed by:

    Kendell Walker 571-606-4374,

    Redfin Corporation

    Bought with:

    Soma Akrami, 0225251208

    Fairfax Realty of Tysons

    Source: Bright MLS,MLS#: VAPW2055000MLS Logo

    Facts & features

    Interior

    Bedrooms & bathrooms
    • Bedrooms: 3
    • Bathrooms: 4
    • Full bathrooms: 2
    • 1/2 bathrooms: 2
    • Main level bathrooms: 1
    Heating
    • Forced Air, Electric
    Cooling
    • Central Air, Electric
    Appliances
    • Included: Microwave, Dishwasher, Disposal, Refrigerator, Ice Maker, Oven/Range - Electric, Washer, Dryer, Electric Water Heater
    • Laundry: Upper Level, Hookup
    Features
    • Breakfast Area, Chair Railings, Crown Molding, Open Floorplan, Kitchen Island, Kitchen - Table Space, Pantry, Recessed Lighting, Upgraded Countertops, Walk-In Closet(s), 9'+ Ceilings, Tray Ceiling(s)
    • Flooring: Hardwood, Ceramic Tile, Carpet
    • Basement: Full,Finished,Garage Access,Walk-Out Access
    • Has fireplace: No
    Interior area
    • Total structure area: 2,478
    • Total interior livable area: 2,478 sqft
    • Finished area above ground: 2,478

    Property

    Parking
    • Total spaces: 1
    • Parking features: Garage Door Opener, Inside Entrance, Attached, Driveway
    • Attached garage spaces: 1
    • Has uncovered spaces: Yes
    Accessibility
    • Accessibility features: None
    Features
    • Levels: Three
    • Stories: 3
    • Patio & porch: Deck
    • Pool features: None
    Lot
    • Size: 1,838 sqft
    Details
    • Additional structures: Above Grade, Below Grade
    • Parcel number: 7794773869
    • Zoning: R6
    • Special conditions: Standard

    Construction

    Type & style
    • Home type: Townhouse
    • Architectural style: Craftsman
    • Property subtype: Townhouse
    Materials
    • Combination, Vinyl Siding, Stone
    • Foundation: Other, Slab
    Condition
    • New construction: No
    • Year built: 2015

    Utilities & green energy

    • Sewer: Public Sewer
    • Water: Public

    Community & neighborhood

    Location
    • Region: Manassas
    • Subdivision: Bradley Square

    HOA & financial

    HOA
    • Has HOA: Yes
    • HOA fee: $85 monthly
    • Amenities included: Common Grounds, Jogging Path, Tot Lots/Playground
    • Services included: Common Area Maintenance, Management, Trash, Snow Removal, Maintenance Grounds
    • Association name: BRADLEY SQUARE HOA

    Other

    Other facts
    • Listing agreement: Exclusive Right To Sell
    • Ownership: Fee Simple

    Price history

    DateEventPrice
    10/27/2023Sold$557,000+1.3%$225/sqft
    Source: Bright MLS #VAPW2055000 Report a problem
    9/8/2023Contingent$549,900$222/sqft
    Source: Bright MLS #VAPW2055000 Report a problem
    8/28/2023Price change$549,900-4.4%$222/sqft
    Source: Bright MLS #VAPW2055000 Report a problem
    8/21/2023Price change$575,000-3.4%$232/sqft
    Source: Bright MLS #VAPW2055000 Report a problem
    8/16/2023Price change$595,000-0.8%$240/sqft
    Source: Bright MLS #VAPW2055000 Report a problem
    7/17/2023Listed for sale$600,000+50%$242/sqft
    Source: Bright MLS #VAPW2055000 Report a problem
    12/27/2019Sold$400,000+5.3%$161/sqft
    Source: Public Record Report a problem
    2/9/2017Listing removed$2,095$1/sqft
    Source: Weichert Realtors Report a problem
    1/27/2017Listed for rent$2,095$1/sqft
    Source: Weichert REALTORS #PW9849148 Report a problem
    6/29/2016Sold$380,000-5%$153/sqft
    Source: Agent Provided Report a problem
    4/12/2016Listed for sale$399,990-16.8%$161/sqft
    Source: Pearson Smith Realty LLC #PW9624111 Report a problem
    2/2/2016Listing removed$480,741$194/sqft
    Source: M/I Homes Report a problem
    1/26/2016Listed for sale$480,741$194/sqft
    Source: M/I Homes Report a problem

    Public tax history

    YearProperty taxesTax assessment
    2025$5,430 +3.2%$553,800 +4.7%
    2024$5,260 +3.3%$528,900 +8.1%
    2023$5,092 -2.4%$489,400 +5.8%
    2022$5,217 +2.1%$462,400 +10.4%
    2021$5,109 +8.5%$418,900 +9.5%
    2020$4,710 +108.8%$382,400 +2.3%
    2019$2,256 -50.2%$373,700 -0.4%
    2018$4,532 +3.2%$375,300 +3.1%
    2017$4,391 +3.4%$363,900 +4.7%
    2016$4,246 $347,600 +1058.7%
    2015-- $30,000

    Find assessor info on the county website

    Neighborhood: 20112

    Nearby schools

    GreatSchools rating
    Schools provided by the listing agent
    • Elementary: Bennett
    • Middle: Parkside
    • High: Osbourn Park
    • District: Prince William County Public Schools

    Source: Bright MLS. This data may not be complete. We recommend contacting the local school district to confirm school assignments for this home.

    Get a cash offer in 3 minutes
    Find out how much your home could sell for in as little as 3 minutes with a no-obligation cash offer.
    Estimated market value
    $591,900
    Get a cash offer in 3 minutes
    Find out how much your home could sell for in as little as 3 minutes with a no-obligation cash offer.
    Estimated market value
    $591,900