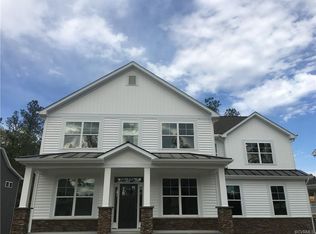
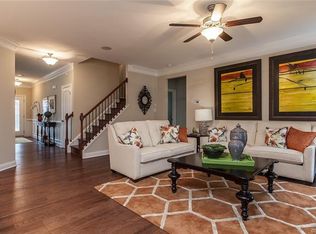
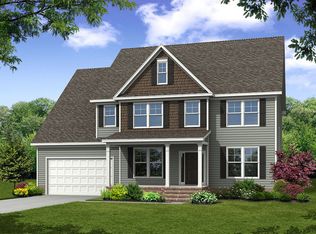
Eastwood Homes Roanoke plan. Walk into a large foyer with your formal dining room to one side and your office/study on the other side. When you enter the livining area, you will be amazed at the HUGE GRANITE KITCHEN ISLAND, perfect for entertaining and family gatherings! In your chef's kitchen, you have a large walk in pantry, 42" staggered kitchen cabinets, stainless steel appliances . 1st floor guest suite with full bath. The master bedroom features a HIS and HERS WALK IN CLOSETS. Walk up the OAK STAINED STAIRS to find a LOFT area perfect for TV watching and game night! Outdoor living will be easy with your covered porch! 9' ceiling downstairs and upstairs!
This property is off market, which means it's not currently listed for sale or rent on Zillow. This may be different from what's available on other websites or public sources.