Skip main navigation
Sold for $370,000
  • $370,000

    8943 SW 196th Ct, Dunnellon, FL 34432

    3beds
    2,047sqft
    Single Family Residence
    Built in 2000
    10,454 Square Feet Lot
    $367,900 Zestimate®
    $181/sqft
    $2,478 Estimated rent

    Home value

    $367,900

    Estimated sales range

    Not available

    $2,478/mo

    Zestimate® history
    Loading
    Loading...

    Owner options

    List your home for rent

    $2,478/mo

    Rent Zestimate®

    Find your next renter with Zillow Rental Manager. Plus, with online applications, you can quickly screen prospective tenants – for free.

    Learn more

    $2,478/mo

    Rent Zestimate®

    Refinance and save

    $2,479/mo

    Est. payment

    Refinancing to a lower rate could help reduce your monthly payments and save thousands over the life of the loan.

    See today's rates

    $2,479/mo

    Est. payment

    Explore your selling options

    Work with a Zillow partner agent

    Leverage their expertise and Zillow's premium Showcase listings to get your home seen by more buyers.

    Get started

    List with your own agent

    Get your home in front of millions of buyers by listing it on Zillow.

    Learn how to do it

    Sell it yourself

    Take full control of how buyers see your home on Zillow by listing For Sale by Owner (FSBO).

    List your home

    What's special

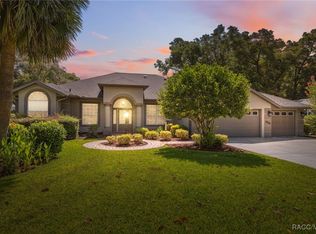
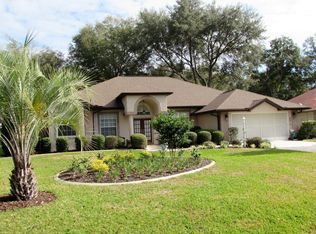
    Brand new roofNew double ovenSpacious designSpacious layoutsSurrounded by lush greeneryHigh ceilings and fansTwo walk-in closets
    Claim this GEM before it's gone! The Greystone model offers a spacious design, featuring 3 bedrooms and 2 baths. Step inside this beautifully maintained home where recent updates - including a brand NEW ROOF to ensure years of peace of mind and value. You'll find desirable features like an oversized kitchen island with ample seating and counter space, perfect for cooking and entertaining.....new double oven, in addition dishwasher, refrigerator, microwave, glass cooktop, washer and dryer are included. High ceilings and fans. The master suite includes a large bedroom, two walk-in closets, and a spacious bathroom with features like a walk-in glass and tile shower and his and her vanities. The bedrooms are strategically placed away from the main living areas, ensuring a peaceful and quiet environment. The guest bathroom has access to the backyard and pool area. Using well water for irrigation and potentially topping off your pool significantly reduces reliance on municipal water, saving money on water bills. Eliminate the need for manual watering by hand or dragging hoses around your yard, the irrigation system can be used manually or set for a specific schedule. The community is situated close to various attractions including the Rainbow River, the Withlacoochee River, Lake Rousseau, and the World Equestrian Center (WEC). If you are looking for a beautiful and well-appointed home in a desirable location with access to nature and amenities, a Greystone 3 model in Rainbow Springs is an excellent choice. Why an excellent choice....Fairway Estates West is a great place to live in Dunnellon due to its tranquil environment, proximity to nature, and community amenities, including access to the Rainbow River, tennis courts, and a short drive to downtown Dunnellon's shops and dining. The neighborhood features beautiful homes with durable construction, spacious layouts, and is surrounded by lush greenery, while also offering convenient access to hiking, fishing, and kayaking.

    Zillow last checked:

    Listing updated:

    Listing Provided by:

    Joyce Thompson 352-581-1000,

    OCALA HOMES AND FARMS 352-390-6009

    Bought with:

    Glenn Moore, 3060836

    COLDWELL BANKER RIVERLAND RLTY

    Source: Stellar MLS,MLS#: OM706596MLS LogoOriginating MLS: Ocala - Marion

    Facts & features

    Interior

    Bedrooms & bathrooms
    • Bedrooms: 3
    • Bathrooms: 2
    • Full bathrooms: 2
    Primary bedroom
    • Features: Walk-In Closet(s)
    • Level: First
    • Area: 219.24 Square Feet
    • Dimensions: 12.6x17.4
    Bedroom 2
    • Features: Built-in Closet
    • Level: First
    • Area: 144.43 Square Feet
    • Dimensions: 10.1x14.3
    Bedroom 3
    • Features: Walk-In Closet(s)
    • Level: First
    • Area: 120.19 Square Feet
    • Dimensions: 11.9x10.1
    Dining room
    • Level: First
    • Area: 92 Square Feet
    • Dimensions: 8x11.5
    Family room
    • Level: First
    • Area: 289 Square Feet
    • Dimensions: 17x17
    Kitchen
    • Level: First
    • Area: 231 Square Feet
    • Dimensions: 14x16.5
    Living room
    • Level: First
    • Area: 212.8 Square Feet
    • Dimensions: 16x13.3
    Heating
    • Heat Pump
    Cooling
    • Central Air
    Appliances
    • Included: Cooktop, Dishwasher, Disposal, Dryer, Microwave, Range, Refrigerator, Washer
    • Laundry: Inside, Laundry Room
    Features
    • Ceiling Fan(s), Eating Space In Kitchen, High Ceilings, Kitchen/Family Room Combo, Open Floorplan, Split Bedroom, Stone Counters, Thermostat, Walk-In Closet(s)
    • Flooring: Carpet, Tile
    • Windows: Blinds, Drapes, Window Treatments
    • Has fireplace: No
    Interior area
    • Total structure area: 2,941
    • Total interior livable area: 2,047 sqft

    Property

    Parking
    • Total spaces: 2
    • Parking features: Garage Door Opener, Golf Cart Parking
    • Attached garage spaces: 2
    • Details: Garage Dimensions: 20x22
    Features
    • Levels: One
    • Stories: 1
    • Patio & porch: Covered, Rear Porch, Screened
    • Exterior features: Irrigation System, Rain Gutters
    • Has private pool: Yes
    • Pool features: Gunite, In Ground, Screen Enclosure
    • Has view: Yes
    • View description: Trees/Woods
    Lot
    • Size: 10,454 sqft
    • Dimensions: 88 x 118
    • Residential vegetation: Mature Landscaping
    Details
    • Parcel number: 3296200037
    • Zoning: PUD
    • Special conditions: None

    Construction

    Type & style
    • Home type: SingleFamily
    • Architectural style: Florida
    • Property subtype: Single Family Residence
    Materials
    • Block, Stucco
    • Foundation: Slab
    • Roof: Shingle
    Condition
    • Completed
    • New construction: No
    • Year built: 2000

    Utilities & green energy

    • Sewer: Public Sewer
    • Water: Public
    • Utilities for property: Cable Available, Electricity Connected, Sewer Connected, Sprinkler Well, Underground Utilities

    Community & neighborhood

    Community
    • Community features: Water Access, Deed Restrictions
    Location
    • Region: Dunnellon
    • Subdivision: FAIRWAY ESTATES WEST

    HOA & financial

    HOA
    • Has HOA: Yes
    • HOA fee: $22 monthly
    • Amenities included: Clubhouse, Fitness Center, Pickleball Court(s), Pool, Recreation Facilities, Tennis Court(s)
    • Services included: Community Pool, Recreational Facilities
    • Association name: Fairway Estates
    Other fees
    • Pet fee: $0 monthly
    Other financial information
    • Total actual rent: 0

    Other

    Other facts
    • Listing terms: Cash,Conventional,FHA,VA Loan
    • Ownership: Fee Simple
    • Road surface type: Paved, Asphalt

    Price history

    DateEventPrice
    4/8/2026Sold$370,000-3.8%$181/sqft
    Source: Stellar MLS #OM706596 Report a problem
    3/8/2026Pending sale$384,500$188/sqft
    Source: Stellar MLS #OM706596 Report a problem
    12/9/2025Price change$384,500-2.5%$188/sqft
    Source: Stellar MLS #OM706596 Report a problem
    7/31/2025Listed for sale$394,500+51.8%$193/sqft
    Source: Stellar MLS #OM706596 Report a problem
    12/22/2020Sold$259,900$127/sqft
    Source: Public Record Report a problem
    11/9/2020Pending sale$259,900$127/sqft
    Source: FOXFIRE REALTY #OM611165 Report a problem
    11/5/2020Listed for sale$259,900$127/sqft
    Source: FOXFIRE REALTY #OM611165 Report a problem

    Public tax history

    YearProperty taxesTax assessment
    2024$3,497 +2.5%$244,246 +3%
    2023$3,413 +2.8%$237,132 +3%
    2022$3,321 -14.2%$230,225 +5.8%
    2021$3,873 +13.7%$217,668 +16.9%
    2020$3,407 +8.8%$186,149 +10%
    2019$3,130 $169,226 +4.1%
    2018$3,130 +4.5%$162,557 +1.8%
    2017$2,995 +3.4%$159,711 +3.3%
    2016$2,897 $154,609 +2.8%
    2015$2,897 -5%$150,443 -10.6%
    2014$3,050 +6.6%$168,290 +6.2%
    2013$2,862 +2.6%$158,429 +2.6%
    2012$2,789 -4.2%$154,435 -9%
    2011$2,911 -7%$169,740 -7.3%
    2010$3,130 +34.1%$183,183 +4.9%
    2009$2,335 +1.7%$174,547 +0.1%
    2008$2,297 -4.7%$174,373 +3%
    2007$2,410 -6.5%$169,295 +2.5%
    2006$2,577 +0.2%$165,166 +3%
    2005$2,572 $160,357 +3%
    2004$2,572 -2.2%$155,686 +4.3%
    2002$2,629 +852.6%$149,205 +1039.5%
    2001$276 $13,094
    2000$276 $13,094

    Find assessor info on the county website

    Neighborhood: 34432

    Nearby schools

    GreatSchools rating
    Schools provided by the listing agent
    • Elementary: Dunnellon Elementary School
    • Middle: Dunnellon Middle School
    • High: Dunnellon High School

    Source: Stellar MLS. This data may not be complete. We recommend contacting the local school district to confirm school assignments for this home.

    Get a cash offer in 3 minutes
    Find out how much your home could sell for in as little as 3 minutes with a no-obligation cash offer.
    Estimated market value
    $367,900
    Get a cash offer in 3 minutes
    Find out how much your home could sell for in as little as 3 minutes with a no-obligation cash offer.
    Estimated market value
    $367,900