Skip main navigation
Off market
  • $622,100

    8943 SW Vermillion Dr, Tualatin, OR 97062

    5beds
    2,610sqft
    Single Family Residence
    Built in 2025
    -- sqft lot
    $622,100 Zestimate®
    $238/sqft
    $4,094 Estimated rent

    Home value

    $622,100

    $591,000 - $659,000

    $4,094/mo

    Zestimate® history
    Loading
    Loading...

    Owner options

    List your home for rent

    $4,094/mo

    Rent Zestimate®

    Find your next renter with Zillow Rental Manager. Plus, with online applications, you can quickly screen prospective tenants – for free.

    Learn more

    $4,094/mo

    Rent Zestimate®

    Refinance and save

    $3,821/mo

    Est. payment

    Refinancing to a lower rate could help reduce your monthly payments and save thousands over the life of the loan.

    See today's rates

    $3,821/mo

    Est. payment

    Explore your selling options

    Work with a Zillow partner agent

    Leverage their expertise and Zillow's premium Showcase listings to get your home seen by more buyers.

    Get started

    List with your own agent

    Get your home in front of millions of buyers by listing it on Zillow.

    Learn how to do it

    Sell it yourself

    Take full control of how buyers see your home on Zillow by listing For Sale by Owner (FSBO).

    List your home

    What's special

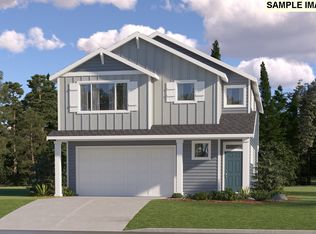
    Newly Built in 2025 | 5 Bed, 3 Bath | Modern Comfort & Space | Sherwood School District Make yourself at home in this stunning newly built residence designed with both comfort and functionality in mind. The main level features an open-concept kitchen and living area, complete with a cozy gas fireplaceperfect for relaxing or entertaining. The kitchen is fully equipped with all appliances, including a gas range, and offers a spacious dining area, island with a sit-at bar, and large pantry closet for added convenience. A versatile guest bedroom or home office and a full bathroom are also located on the main floor, providing flexible living options. Upstairs, you'll find four additional spacious bedrooms, including a gorgeous primary suite featuring a large walk-in closet, double vanity, walk-in shower, and a luxurious soaking tub. Additional bonus area upstairs, perfect option for additional living space. This home also offers ample storage space, a laundry room with a full-size washer and dryer, and a 2-car garage with remote access. Don't miss on the opportunity to call this beautiful, modern home your own! Hurry! Additional Notes: *Pets will be considered. *Smoking strictly prohibited anywhere on property. *Proof of Renter's Insurance required (certain exemptions may apply). *Compliance with all Autumn Sunrise HOA Rules & Regulations required. 12 Month Lease (with option to renew) Monthly Rent: $4,195 Security Deposit: $4,195 Screening Fee: $40 each Adult/18+yr Basic yard care included with rent! Schools: Hawks View Elementary, Sherwood Middle School, Sherwood High Infinity Real Estate Group is an equal opportunity housing company. Disclaimer: All information, regardless of source, is not guaranteed and should be independently verified. Applications are processed first-received, first-processed.

    This property is off market, which means it's not currently listed for sale or rent on Zillow. This may be different from what's available on other websites or public sources.

    Zillow last checked:

    Listing updated:

    Source: Zillow Rentals

    Facts & features

    Interior

    Bedrooms & bathrooms
    • Bedrooms: 5
    • Bathrooms: 3
    • Full bathrooms: 3
    Heating
    • Fireplace
    Cooling
    • Air Conditioner
    Appliances
    • Included: Dishwasher, Disposal, Dryer, Microwave, Range, Refrigerator, Washer
    • Laundry: In Unit
    Features
    • Double Vanity, Walk In Closet
    • Flooring: Carpet
    • Has fireplace: Yes
    Interior area
    • Total interior livable area: 2,610 sqft

    Property

    Parking
    • Parking features: Garage
    • Has garage: Yes
    • Details: Contact manager
    Features
    • Patio & porch: Patio
    • Exterior features: Courtyard, Kitchen island, Landscaping included in rent, Walk In Closet
    Details
    • Parcel number: 2S135DC08600

    Construction

    Type & style
    • Home type: SingleFamily
    • Property subtype: Single Family Residence
    Condition
    • Year built: 2025

    Community & HOA

    Community
    • Security: Gated Community
    • Deposit fee: $4,195
    Location
    • Region: Tualatin

    Financial & listing details

    • Price per square foot: $238/sqft
    • Tax assessed value: $300,770
    • Annual tax amount: $3,172
    • Date on market: 4/27/2026
    • Date available: 05/09/2026
    • Lease term: Contact For Details

    Price history

    DateEventPrice
    5/7/2026Listing removed$4,195$2/sqft
    Source: Zillow Rentals Report a problem
    4/27/2026Listed for rent$4,195$2/sqft
    Source: Zillow Rentals Report a problem
    4/8/2025Listing removed$667,400$256/sqft
    Source: Lennar Homes Report a problem
    3/19/2025Listed for sale$667,400$256/sqft
    Source: Lennar Homes Report a problem
    1/29/2025Listing removed$667,400$256/sqft
    Source: Lennar Homes Report a problem
    1/23/2025Price change$667,400+0.6%$256/sqft
    Source: Lennar Homes Report a problem
    1/18/2025Price change$663,400+0.5%$254/sqft
    Source: Lennar Homes Report a problem
    1/15/2025Listed for sale$659,900$253/sqft
    Source: Lennar Homes Report a problem

    Public tax history

    YearProperty taxesTax assessment
    2025$3,172 +1053.7%$161,810 +1043.5%
    2024$275 $14,150
    Find assessor info on the county website

    Neighborhood: 97062

    Nearby schools

    GreatSchools rating
    Get a cash offer in 3 minutes
    Find out how much your home could sell for in as little as 3 minutes with a no-obligation cash offer.
    Estimated market value
    $622,100
    Get a cash offer in 3 minutes
    Find out how much your home could sell for in as little as 3 minutes with a no-obligation cash offer.
    Estimated market value
    $622,100