Skip main navigation
Off market
  • $549,900

    8943 Sawgrass Pl, Chesterfield, VA 23832

    5beds
    3,031sqft
    Detached
    Built in 2004
    10,454 Square Feet Lot
    $549,900 Zestimate®
    $181/sqft
    $3,464 Estimated rent

    Home value

    $549,900

    $522,000 - $577,000

    $3,464/mo

    Zestimate® history
    Loading
    Loading...

    Owner options

    List your home for rent

    $3,464/mo

    Rent Zestimate®

    Find your next renter with Zillow Rental Manager. Plus, with online applications, you can quickly screen prospective tenants – for free.

    Learn more

    $3,464/mo

    Rent Zestimate®

    Refinance and save

    $3,274/mo

    Est. payment

    Refinancing to a lower rate could help reduce your monthly payments and save thousands over the life of the loan.

    See today's rates

    $3,274/mo

    Est. payment

    Explore your selling options

    Work with a Zillow partner agent

    Leverage their expertise and Zillow's premium Showcase listings to get your home seen by more buyers.

    Get started

    List with your own agent

    Get your home in front of millions of buyers by listing it on Zillow.

    Learn how to do it

    Sell it yourself

    Take full control of how buyers see your home on Zillow by listing For Sale by Owner (FSBO).

    List your home

    What's special

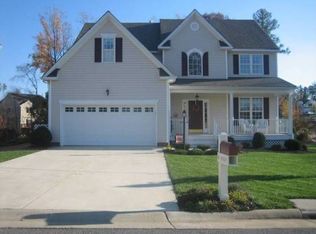
    Pristine 5 bed/3.5 bath home, located in the highly sought-after golf course community of BIRKDALE. Situated on a quiet cul-de-sac, numerous updates include 2 new HVACs. 1st floor has 2-story foyer, hrdwd floors, crown/picture panel moulding, pillars & gas FP. Formal LR & DR and a large eat-in kitchen w/granite, resurfaced cabinets, new SS appliances & large island. Kitchen is open to family room with access to extra-large deck - perfect for entertaining. The rear yard is a private oasis w/salt-water pool (2013) w/ built-in, retractable safety cover & handsome hardscaping. Carpeted 2nd floor has an ensuite master with WIC & bathroom w/double vanities & separate tub/shower, and 3 more large bedrooms w/large closets. Upstairs is more renovated space, w/full-bath, perfect for a teenager's bedroom, or additional family/rec room. 2-car garage w/plenty of room for storage. Professionally landscaped w/front irrigation, the exterior is as beautiful & inviting as it is easy to care for. Located in the award-winning Chesterfield County School District, this home offers the advantages of the Birkdale Community with the proximity to great restaurants, retail, & 288. You CAN have it all.

    This property is off market, which means it's not currently listed for sale or rent on Zillow. This may be different from what's available on other websites or public sources.
    Facts & features

    Interior

    Bedrooms & bathrooms
    • Bedrooms: 5
    • Bathrooms: 4
    • Full bathrooms: 3
    • 1/2 bathrooms: 1
    Heating
    • Forced air, Electric, Gas
    Cooling
    • Central
    Appliances
    • Included: Dishwasher, Microwave, Refrigerator
    Features
    • Flooring: Tile, Carpet, Hardwood, Linoleum / Vinyl
    • Basement: None
    • Attic: Walk-Up, Finished
    • Has fireplace: Yes
    Interior area
    • Total interior livable area: 3,031 sqft

    Property

    Parking
    • Parking features: Garage - Attached
    Features
    • Exterior features: Other
    Lot
    • Size: 10,454 sqft
    Details
    • Parcel number: 726664321600000

    Construction

    Type & style
    • Home type: SingleFamily
    • Property subtype: Detached
    Materials
    • Wood
    • Roof: Composition
    Condition
    • Year built: 2004

    Utilities & green energy

    • Sewer: Public Sewer

    Community & neighborhood

    Location
    • Region: Chesterfield

    HOA & financial

    HOA
    • Has HOA: Yes
    • HOA fee: $33 monthly

    Other

    Other facts
    • Disclosures: Listing Attachment
    • New Resale: Resale (occupied at least once)
    • Property Sub Type: Detached
    • Property Type: Single Family
    • Structure: Block, Frame
    • Amenity: Association, Common Area, Clubhouse, Golf Course, Jogging Path, Lifeguard, Putting Green
    • Basement Type: Crawl Space
    • Num Cars: 2
    • Year Blt Desc: Actual
    • Appl Equip: Stove, Disposal, Oven
    • Interior: Double Vanity, Pantry, Dryer Hookup, Washer Hookup, Eat-In-Kitchen, MBR Bath, Island, Countertops - Granite/Stone
    • Siding: Vinyl
    • Heating: 2 Zoned Heat
    • Style: Transitional
    • Exterior: Irrigation System
    • Attic: Walk-Up, Finished
    • Fee Period: Quarterly
    • Restrictions: Assoc Restrictions
    • Fenced: Rear Only
    • Sewer: Public Sewer
    • Water: Public Water
    • Legal Description: BIRKDALE SEC 16 034
    • Parcel Number: 726-66-43-21-600-000

    Price history

    DateEventPrice
    8/24/2018Sold$356,000$117/sqft
    Source: CVRMLS #1824323 Report a problem
    7/11/2018Listed for sale$356,000+32.8%$117/sqft
    Source: Shaheen Ruth Martin & Fonville #1824323 Report a problem
    12/1/2011Sold$268,000-2.2%$88/sqft
    Source: Public Record Report a problem
    8/9/2011Price change$274,000-5.5%$90/sqft
    Source: Napier Realtors ERA #1116160 Report a problem
    6/18/2011Listed for sale$289,900+6.4%$96/sqft
    Source: Napier Realtors ERA #1116160 Report a problem
    12/7/2004Sold$272,492$90/sqft
    Source: Public Record Report a problem

    Public tax history

    YearProperty taxesTax assessment
    2025$4,014 +2.5%$451,000 +3.6%
    2024$3,917 +4.5%$435,200 +5.7%
    2023$3,746 +6.7%$411,700 +7.9%
    2022$3,512 +6.1%$381,700 +9.6%
    2021$3,309 +5.2%$348,300 +5.2%
    2020$3,146 +2.6%$331,200 +2.6%
    2019$3,066 -1.1%$322,700 +0.6%
    2018$3,099 +6.1%$320,900 +2%
    2017$2,920 $314,600 +4.3%
    2016$2,920 +4.9%$301,600 +4.9%
    2015$2,784 +4.1%$287,400 +4.1%
    2014$2,675 $276,000 +5.3%
    2013-- $262,200 -4.1%
    2012-- $273,400 -4.1%
    2011-- $285,000 -4.2%
    2010-- $297,400 -3.7%
    2009-- $308,900 -11.2%
    2008-- $348,000 +7.6%
    2007-- $323,500 +25.9%
    2005-- $257,000 +471.1%
    2004-- $45,000 +7.1%
    2003-- $42,000

    Find assessor info on the county website

    Neighborhood: 23832

    Nearby schools

    GreatSchools rating
    Schools provided by the listing agent
    • Elementary: Spring Run
    • Middle: Bailey Bridge
    • High: Manchester

    Source: The MLS. This data may not be complete. We recommend contacting the local school district to confirm school assignments for this home.

    Get a cash offer in 3 minutes
    Find out how much your home could sell for in as little as 3 minutes with a no-obligation cash offer.
    Estimated market value
    $549,900
    Get a cash offer in 3 minutes
    Find out how much your home could sell for in as little as 3 minutes with a no-obligation cash offer.
    Estimated market value
    $549,900