Nestled along the pristine shores of Big Sand Lake in the highly desirable Dr. Phillips community, this 5,562 sq ft, stunning 5-bedroom, 5.5-bathroom luxury home offers an unparalleled combination of elegance, comfort, and scenic beauty. Designed for both luxurious living and entertaining, every corner of this expansive residence exudes sophistication, from the high-end finishes to the thoughtfully crafted spaces that make the most of the idyllic lakefront views. Stepping into this home, you’re immediately welcomed by an impressive grand foyer that sets the tone for the elegance and luxury that awaits. The space is defined by its soaring coffered ceilings, a design element that adds both depth and architectural detail to the room. As you walk through the foyer, your gaze is naturally drawn forward to the breathtaking view beyond. Through the formal living room, large floor-to-ceiling windows frame a panoramic vista of the shimmering lake. The renovated kitchen with granite counter tops has an open-concept layout, which connects the kitchen to the adjoining living and dining areas. Tucked away just off the kitchen, the butler’s pantry serves as an essential extension of the culinary space. It’s more than just a storage area—it’s a well-equipped staging space for hosting and entertaining. Upon entering the Owner suite, you're immediately captivated by the room's sheer size and its seamless blend of sophistication and comfort. Floor-to-ceiling windows allow natural light to flood the room while offering panoramic views of the shimmering lake. The attached ensuite bathroom is a masterpiece in its own right, designed with the finest materials and every luxury imaginable. Now imagine a two-floor master closet that feels more like a private boutique, where luxury meets functionality, and every detail is designed to make getting dressed an indulgent experience. This dream closet is the ultimate statement in both style and organization, offering not only ample storage but also a sense of elegance and personal retreat. The main floor features three additional bedrooms, each thoughtfully designed to provide comfort, style, and functionality. The fifth bedroom, located on the upper level, is an ideal teen retreat or nanny suite. This spacious and versatile room with full bath provides a serene escape while still being connected to the heart of the home. Installed in 2016 was a new composite wood 115 ft dock and covered boat slip. This dock ensures your vessel is protected from the elements, keeping it sheltered from harsh sun and rain while being easily accessible for spontaneous lake outings. In addition to the dock, a 100-foot retaining wall or berm was built along the waterfront, serving both a practical and aesthetic function. The retaining wall helps prevent shoreline erosion, protecting the integrity of the property. This residence on Big Sand Lake is more than just a home—it’s a lifestyle, where every day feels like a vacation. With unmatched views, high-end finishes, and a location in one of Orlando’s most sought-after communities, this luxury property is a rare opportunity to own a piece of paradise. Located in the desirable Dr. Phillips area, this home is minutes away from Orlando’s finest dining, shopping, and entertainment, including Restaurant Row and Walt Disney World. As an added bonus this home is equipped with a whole home generator.
Sold for $2,500,000
$2,500,000
8943 SOUTHERN BREEZE DRIVE, ORLANDO, FL 32836
5beds
5,562sqft
Single Family Residence
Built in 1999
1.61 Acres Lot
$2,537,100 Zestimate®
$449/sqft
$7,394 Estimated rent
Home value
$2,537,100
$2.28M - $2.82M
$7,394/mo
Zestimate® history
Owner options
List your home for rent
$7,394/mo
Rent Zestimate®
Find your next renter with Zillow Rental Manager. Plus, with online applications, you can quickly screen prospective tenants – for free.
$7,394/mo
Rent Zestimate®
Refinance and save
$17,991/mo
Est. payment
Refinancing to a lower rate could help reduce your monthly payments and save thousands over the life of the loan.
$17,991/mo
Est. payment
Explore your selling options
Work with a Zillow partner agent
Leverage their expertise and Zillow's premium Showcase listings to get your home seen by more buyers.
Get startedList with your own agent
Get your home in front of millions of buyers by listing it on Zillow.
Learn how to do itSell it yourself
Take full control of how buyers see your home on Zillow by listing For Sale by Owner (FSBO).
List your homeWhat's special
Breathtaking viewThree additional bedroomsLarge floor-to-ceiling windowsFloor-to-ceiling windowsCovered boat slipHigh-end finishesEnsuite bathroom
Zillow last checked:
Listing updated:
Listed by:
Patricia Eakin 407-607-9027,
EXP REALTY LLC 888-883-8509
Bought with:
Ligia Coelho, 3434520
WRA BUSINESS & REAL ESTATE
Source: Stellar MLS,MLS#: O6250917 Originating MLS: Sarasota - Manatee
Originating MLS: Sarasota - Manatee
Facts & features
Interior
Bedrooms & bathrooms
- Bedrooms: 5
- Bathrooms: 6
- Full bathrooms: 5
- 1/2 bathrooms: 1
Rooms
- Room types: Bonus Room, Den/Library/Office, Family Room, Dining Room, Living Room, Great Room, Utility Room
Primary bedroom
- Features: Walk-In Closet(s)
- Level: First
- Dimensions: 26x16
Bedroom 2
- Features: Walk-In Closet(s)
- Level: First
- Dimensions: 15x15
Bedroom 3
- Features: Walk-In Closet(s)
- Level: First
- Dimensions: 13x15
Bedroom 4
- Features: Built-in Closet
- Level: First
- Dimensions: 16x18
Bedroom 5
- Features: Walk-In Closet(s)
- Level: Second
- Dimensions: 20x19
Primary bathroom
- Features: Bath w Spa/Hydro Massage Tub, Bidet, Tub with Separate Shower Stall
- Level: First
Bonus room
- Features: Built-in Closet
- Level: Second
- Dimensions: 30x15
Den
- Level: First
- Dimensions: 13x12
Dinette
- Level: First
- Dimensions: 14x11
Dining room
- Level: First
- Dimensions: 16x14
Family room
- Level: First
- Dimensions: 25x20
Kitchen
- Features: Built-in Features, Pantry
- Level: First
- Dimensions: 18x15
Living room
- Level: First
- Dimensions: 17x14
Heating
- Central
Cooling
- Central Air
Appliances
- Included: Oven, Convection Oven, Cooktop, Dishwasher, Disposal, Exhaust Fan, Microwave, Refrigerator, Washer
- Laundry: Inside
Features
- Ceiling Fan(s), Central Vacuum, Crown Molding, High Ceilings, Open Floorplan, Primary Bedroom Main Floor, Split Bedroom, Walk-In Closet(s)
- Flooring: Carpet, Marble
- Doors: French Doors, Sliding Doors
- Windows: Blinds, Drapes, Shutters
- Has fireplace: Yes
- Fireplace features: Family Room
Interior area
- Total structure area: 7,537
- Total interior livable area: 5,562 sqft
Property
Parking
- Total spaces: 3
- Parking features: Garage Door Opener
- Attached garage spaces: 3
Features
- Levels: Two
- Stories: 2
- Patio & porch: Deck, Screened
- Exterior features: Other, Private Mailbox, Sidewalk
- Has private pool: Yes
- Pool features: Salt Water
- Has spa: Yes
- Has view: Yes
- View description: Water, Lake
- Has water view: Yes
- Water view: Water,Lake
- Waterfront features: Lake Privileges, Lift - Covered, Seawall
- Body of water: BIG SAND LAKE
Lot
- Size: 1.61 Acres
Details
- Parcel number: 032428090701100
- Zoning: R-L-D
- Special conditions: None
Construction
Type & style
- Home type: SingleFamily
- Property subtype: Single Family Residence
Materials
- Block, Stucco, Wood Frame
- Foundation: Slab
- Roof: Tile
Condition
- New construction: No
- Year built: 1999
Utilities & green energy
- Sewer: Public Sewer
- Water: Public
- Utilities for property: Cable Connected, Electricity Connected, Natural Gas Connected, Public, Sprinkler Meter, Street Lights
Community & HOA
Community
- Features: Dock, Water Access, Playground
- Security: Gated Community, Security System Owned
- Pet fee: $0 monthly
- Subdivision: ESTS AT PHILLIPS LANDING PH 2
HOA
- Has HOA: Yes
- Amenities included: Gated, Playground, Tennis Court(s)
- HOA fee: $225 monthly
- HOA name: Artemis Lifestyles Services-Sandy Etheredge
- HOA phone: 407-705-2190
Location
- Region: Orlando
Financial & listing details
- Price per square foot: $449/sqft
- Tax assessed value: $1,843,998
- Annual tax amount: $20,063
- Date on market: 10/22/2024
- Cumulative days on market: 23 days
- Listing terms: Cash,Conventional
- Ownership: Fee Simple
- Total actual rent: 0
- Electric utility on property: Yes
- Road surface type: Paved, Asphalt
Price history
| Date | Event | Price |
|---|---|---|
| 1/22/2025 | Sold | $2,500,000-3.5%$449/sqft |
Source:  Stellar MLS #O6250917 Report a problem Stellar MLS #O6250917 Report a problem | ||
| 11/20/2024 | Pending sale | $2,590,000$466/sqft |
Source: Stellar MLS #O6250917 Report a problem | ||
| 11/8/2024 | Listed for sale | $2,590,000$466/sqft |
Source: Stellar MLS #O6250917 Report a problem | ||
| 11/7/2024 | Pending sale | $2,590,000$466/sqft |
Source: Stellar MLS #O6250917 Report a problem | ||
| 10/22/2024 | Listed for sale | $2,590,000+111.4%$466/sqft |
Source: Stellar MLS #O6250917 Report a problem | ||
| 10/25/2010 | Sold | $1,225,000-23.3%$220/sqft |
Source: Public Record Report a problem | ||
| 9/7/2010 | Listed for sale | $1,598,000-19.1%$287/sqft |
Source: Coldwell Banker Residential Re #o4962971 Report a problem | ||
| 10/25/2009 | Listing removed | $1,975,000$355/sqft |
Source: Homes.com #o4862584 Report a problem | ||
| 7/26/2009 | Listed for sale | $1,975,000$355/sqft |
Source: Homes.com #o4862584 Report a problem | ||
| 2/27/2009 | Listing removed | $1,975,000$355/sqft |
Source: Number1Expert #O4862584 Report a problem | ||
| 9/14/2008 | Listed for sale | $1,975,000+71.7%$355/sqft |
Source: Number1Expert #O4862584 Report a problem | ||
| 10/25/1999 | Sold | $1,150,000$207/sqft |
Source: Public Record Report a problem | ||
Public tax history
| Year | Property taxes | Tax assessment |
|---|---|---|
| 2024 | $20,363 +7.3% | $1,276,767 +3% |
| 2023 | $18,985 +2.6% | $1,239,580 +3% |
| 2022 | $18,509 +1.2% | $1,203,476 +3% |
| 2021 | $18,293 +0.6% | $1,168,423 +1.4% |
| 2020 | $18,177 +0.8% | $1,152,291 +2.3% |
| 2019 | $18,035 +0.7% | $1,126,384 +1.9% |
| 2018 | $17,911 +0% | $1,105,382 -10.3% |
| 2017 | $17,911 +1.1% | $1,231,842 +3.1% |
| 2016 | $17,721 +1.5% | $1,194,599 +4.1% |
| 2015 | $17,467 -2.7% | $1,147,307 +2.2% |
| 2014 | $17,955 +2% | $1,122,856 +10.5% |
| 2013 | $17,598 -5.3% | $1,015,902 -0.8% |
| 2012 | $18,577 -1.6% | $1,024,545 -1.2% |
| 2011 | $18,879 -9.4% | $1,037,126 -11.8% |
| 2010 | $20,830 | $1,175,965 -11.2% |
| 2009 | -- | $1,324,906 -23.7% |
| 2008 | $29,362 -5.2% | $1,737,418 -5.6% |
| 2007 | $30,976 +9.6% | $1,840,361 +20.2% |
| 2006 | $28,250 +5.2% | $1,531,049 +8.6% |
| 2005 | $26,844 +3.7% | $1,409,702 +2.5% |
| 2004 | $25,879 +13.9% | $1,374,813 +16.1% |
| 2003 | $22,726 +10.4% | $1,184,364 +10.4% |
| 2002 | $20,580 +2% | $1,072,349 +5% |
| 2001 | $20,177 +0.9% | $1,021,406 +1.7% |
| 2000 | $19,991 | $1,003,973 |
Find assessor info on the county website
Neighborhood: 32836
Nearby homes
- $3,135,2003 bd3 ba2.8k sqft9001 Southern Breeze Dr, Orlando, FL 32836Off Market
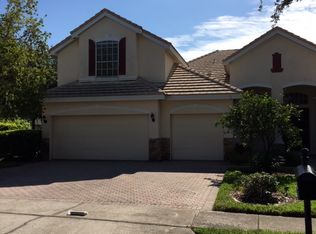
- $3,012,7005 bd6 ba6.1k sqft8937 Southern Breeze Dr, Orlando, FL 32836Off Market
- $2,178,3005 bd5 ba3.9k sqft9007 Southern Breeze Dr, Orlando, FL 32836Off Market
- $2,911,5004 bd6 ba5.3k sqft8931 Southern Breeze Dr, Orlando, FL 32836Off Market
- $2,896,6005 bd5 ba5.3k sqft9013 Southern Breeze Dr, Orlando, FL 32836Off Market
- $4,675,0005 bd7 ba8.4k sqft8925 Southern Breeze Dr, Orlando, FL 32836Off Market
- $3,316,4006 bd6 ba6.9k sqft8839 Southern Breeze Dr, Orlando, FL 32836Off Market
- $1,457,5005 bd4 ba4k sqft8942 Southern Breeze Dr, Orlando, FL 32836Off Market
Nearby schools
GreatSchools rating
- 10/10Bay Meadows Elementary SchoolGrades: PK-5Distance: 0.6 mi
- 7/10Southwest Middle SchoolGrades: 6-8Distance: 2.6 mi
- 5/10LAKE BUENA VISTA HIGH SCHOOL-0932Grades: 9-12Distance: 2 mi
Schools provided by the listing agent
- Elementary: Bay Meadows Elem
- Middle: Southwest Middle
- High: Dr. Phillips High
Source: Stellar MLS. This data may not be complete. We recommend contacting the local school district to confirm school assignments for this home.
Get a cash offer in 3 minutes
Find out how much your home could sell for in as little as 3 minutes with a no-obligation cash offer.
Estimated market value
$2,537,100
Get a cash offer in 3 minutes
Find out how much your home could sell for in as little as 3 minutes with a no-obligation cash offer.
Estimated market value
$2,537,100
- Florida
- Orange County
- Doctor Phillips
- 32836
- 8943 SOUTHERN BREEZE DRIVE
Nearby cities
Nearby zip codes
Other Doctor Phillips Topics
