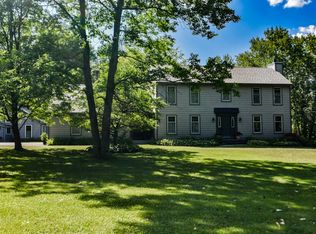
There are few locations in the upstate New York region that come close to the magic, that is, Trenton Falls. The home sets off the road allowing for a 'sense of arrival', with landscaped lawns and colorful perennial gardens. Entering the home, you notice the ample, energy efficient windows that infuse the space with light, energy and beautiful flooring compliments the space. A 'flex' space on the main level is a superb bonus offering the owners options of a first floor bedroom suite, as there is a full bath next to the room, an office, den, hobby space, or play room. Main floor laundry, mud room, and attached 2 stall garage complement the superb floor plan. The second level of the home will not disappoint! The large landing leads to a massive primary suite, 3 additional ample bedrooms, full guest bath, and walk in attic. Full basement is partially finished, totally dry, great ceiling height, and fully usable. But there is more! Creative owners needed a space to inspire their passion for art. A separate combination garage and work /living space was built with radiant heat and water! This home offers a country way of life...but is anything but remote.
Closed
$550,000
8943 Trenton Falls Prospect Rd, Remsen, NY 13438
4beds
2,959sqft
Single Family Residence
Built in 1987
14.5 Acres Lot
$599,200 Zestimate®
$186/sqft
$3,197 Estimated rent
Home value
$599,200
$563,000 - $641,000
$3,197/mo
Zestimate® history
Owner options
List your home for rent
$3,197/mo
Rent Zestimate®
Find your next renter with Zillow Rental Manager. Plus, with online applications, you can quickly screen prospective tenants – for free.
$3,197/mo
Rent Zestimate®
Refinance and save
$4,095/mo
Est. payment
Refinancing to a lower rate could help reduce your monthly payments and save thousands over the life of the loan.
$4,095/mo
Est. payment
Explore your selling options
Work with a Zillow partner agent
Leverage their expertise and Zillow's premium Showcase listings to get your home seen by more buyers.
Get startedList with your own agent
Get your home in front of millions of buyers by listing it on Zillow.
Learn how to do itSell it yourself
Take full control of how buyers see your home on Zillow by listing For Sale by Owner (FSBO).
List your homeWhat's special
Zillow last checked:
Listing updated:
Listed by:
Robin Mongeau 315-868-6719,
River Hills Properties LLC Barn
Bought with:
Heidi Westcott, 10491212173
Deep Rooted Realty LLC
Source: NYSAMLSs,MLS#: S1525492 Originating MLS: Mohawk Valley
Originating MLS: Mohawk ValleyFacts & features
Interior
Bedrooms & bathrooms
- Bedrooms: 4
- Bathrooms: 3
- Full bathrooms: 3
- Main level bathrooms: 1
Heating
- Oil, Wood, Hot Water
Appliances
- Included: Dryer, Dishwasher, Electric Water Heater, Gas Oven, Gas Range, Microwave, Refrigerator, Washer, Water Softener Owned
- Laundry: Main Level
Features
- Breakfast Bar, Cedar Closet(s), Den, Separate/Formal Dining Room, Entrance Foyer, Eat-in Kitchen, Separate/Formal Living Room, Granite Counters, Home Office, Country Kitchen, Kitchen Island, Pantry, See Remarks, Sliding Glass Door(s), Storage, Skylights, Walk-In Pantry, Natural Woodwork, Convertible Bedroom, In-Law Floorplan, Workshop
- Flooring: Carpet, Hardwood, Laminate, Varies
- Doors: Sliding Doors
- Windows: Skylight(s), Thermal Windows
- Basement: Full,Partially Finished
- Number of fireplaces: 2
Interior area
- Total structure area: 2,959
- Total interior livable area: 2,959 sqft
Property
Parking
- Total spaces: 3
- Parking features: Attached, Detached, Electricity, Garage, Heated Garage, Storage, Workshop in Garage, Water Available, Garage Door Opener
- Attached garage spaces: 3
Features
- Levels: Two
- Stories: 2
- Patio & porch: Deck, Open, Porch
- Exterior features: Blacktop Driveway, Deck, Private Yard, See Remarks, Propane Tank - Leased
Lot
- Size: 14.5 Acres
- Dimensions: 452 x 1386
- Features: Agricultural, Greenbelt, Rural Lot, Wooded
Details
- Additional structures: Barn(s), Outbuilding, Poultry Coop, Shed(s), Storage, Garage Apartment
- Parcel number: 30588917800000010460030000
- Special conditions: Standard
- Other equipment: Generator
- Horses can be raised: Yes
- Horse amenities: Horses Allowed
Construction
Type & style
- Home type: SingleFamily
- Architectural style: Colonial
- Property subtype: Single Family Residence
Materials
- Composite Siding, PEX Plumbing
- Foundation: Poured
- Roof: Asphalt
Condition
- Resale
- Year built: 1987
Utilities & green energy
- Sewer: Septic Tank
- Water: Well
- Utilities for property: Cable Available, High Speed Internet Available
Green energy
- Energy efficient items: Appliances, HVAC, Lighting, Windows
Community & HOA
Location
- Region: Remsen
Financial & listing details
- Price per square foot: $186/sqft
- Tax assessed value: $199,000
- Annual tax amount: $9,576
- Date on market: 3/11/2024
- Cumulative days on market: 41 days
- Listing terms: Cash,Conventional,FHA,VA Loan
Price history
| Date | Event | Price |
|---|---|---|
| 6/27/2024 | Sold | $550,000-3.5%$186/sqft |
Source:  NYSAMLSs #S1525492 Report a problem NYSAMLSs #S1525492 Report a problem | ||
| 4/24/2024 | Contingent | $569,900$193/sqft |
Source: NYSAMLSs #S1525492 Report a problem | ||
| 3/11/2024 | Listed for sale | $569,900+29.8%$193/sqft |
Source: NYSAMLSs #S1525492 Report a problem | ||
| 11/12/2020 | Sold | $439,000$148/sqft |
Source: NYSAMLSs #OD127034 Report a problem | ||
Public tax history
| Year | Property taxes | Tax assessment |
|---|---|---|
| 2025 | -- | $199,000 |
| 2024 | -- | $199,000 |
| 2023 | -- | $199,000 |
| 2022 | -- | $199,000 |
| 2021 | -- | $199,000 |
| 2020 | -- | $199,000 |
| 2019 | -- | $199,000 |
| 2018 | -- | $199,000 |
| 2017 | $8,078 | $199,000 |
| 2016 | -- | $199,000 |
| 2015 | -- | $199,000 |
| 2014 | -- | $199,000 |
| 2013 | -- | $199,000 |
| 2012 | -- | $199,000 -14.7% |
| 2011 | -- | $233,400 |
| 2010 | -- | $233,400 |
| 2009 | -- | $233,400 |
| 2008 | -- | $233,400 |
| 2007 | -- | $233,400 |
| 2006 | -- | $233,400 |
| 2005 | -- | $233,400 |
| 2004 | -- | $233,400 |
| 2003 | -- | $233,400 +48.7% |
| 2002 | -- | $157,000 |
| 2001 | -- | $157,000 |
| 2000 | -- | $157,000 |
Find assessor info on the county website
Neighborhood: 13438
Nearby homes
- $561,8005 bd3 ba-- sqft8943 Trenton Falls Prospect Rd, Prospect, NY 13435Off Market
- $239,5003 bd1 ba1.5k sqft8967 Trenton Falls Prospect Rd, Remsen, NY 13438Off Market
- $510,5006 bd3 ba2.9k sqft8946 Trenton Falls Prospect Rd, Prospect, NY 13438Off Market
- $359,2003 bd2 ba1.7k sqft8974 Trenton Falls Prospect Rd, Remsen, NY 13438Off Market
- $409,5004 bd2 ba2k sqft8994 Church St, Remsen, NY 13438Off Market
- $23,077-- bd-- ba-- sqft8924 Trenton Falls Prospect Rd, Remsen, NY 13438Off Market
- $23,077-- bd-- ba-- sqft8924 Trenton Falls Prospect Rd, Remsen, NY 13438Off Market
- $36,585-- bd-- ba-- sqft8924 Trenton Falls Prospect Rd, Remsen, NY 13438Off Market
Nearby schools
GreatSchools rating
- 5/10Holland Patent Elementary SchoolGrades: 3-5Distance: 5.8 mi
- 5/10Holland Patent Middle SchoolGrades: 6-8Distance: 5.9 mi
- 8/10Holland Patent Central High SchoolGrades: 9-12Distance: 5.4 mi
Schools provided by the listing agent
- District: Holland Patent
Source: NYSAMLSs. This data may not be complete. We recommend contacting the local school district to confirm school assignments for this home.
- New York
- Oneida County
- Remsen
- 13438
- 8943 Trenton Falls Prospect Rd
