Skip main navigation
Off market
  • $626,600

    8943 Wagner St, Westminster, CO 80031

    4beds
    3,034sqft
    SingleFamily
    Built in 1985
    7,370 Square Feet Lot
    $626,600 Zestimate®
    $207/sqft
    $3,282 Estimated rent

    Home value

    $626,600

    $595,000 - $658,000

    $3,282/mo

    Zestimate® history
    Loading
    Loading...

    Owner options

    List your home for rent

    $3,282/mo

    Rent Zestimate®

    Find your next renter with Zillow Rental Manager. Plus, with online applications, you can quickly screen prospective tenants – for free.

    Learn more

    $3,282/mo

    Rent Zestimate®

    Refinance and save

    $3,649/mo

    Est. payment

    Refinancing to a lower rate could help reduce your monthly payments and save thousands over the life of the loan.

    See today's rates

    $3,649/mo

    Est. payment

    Explore your selling options

    Work with a Zillow partner agent

    Leverage their expertise and Zillow's premium Showcase listings to get your home seen by more buyers.

    Get started

    List with your own agent

    Get your home in front of millions of buyers by listing it on Zillow.

    Learn how to do it

    Sell it yourself

    Take full control of how buyers see your home on Zillow by listing For Sale by Owner (FSBO).

    List your home

    What's special

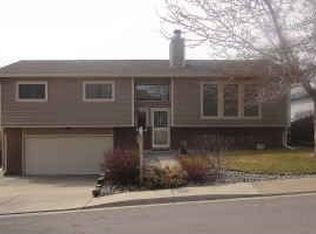
    Hidden gem in town, with extensive square footage and space for everything! This home is a rare find, with a ranch upstairs and finished basement, rec room, teen space or in-law residence downstairs. It's a unique gem in the middle of town! Entering by the front door, you'll be confronted with stained-glass windows in a unique and strikingly beautiful main living room. This gives way to a spacious kitchen, completely functional but waiting for your finishing touches. The kitchen backs to TWO expansive outdoor patios with mountain views just waiting for your grilling, outdoor activities or morning coffee. Several bedrooms on the main level include a master bedroom with a custom walk-through closet from the master bedroom to laundry access. Additionally, the master bathroom offers a whirlpool tub with heated floors! Basement level also includes several bedrooms, which are conforming since this level walks out to yet another patio! Plantation shutters are installed throughout the entire home along with brand-new Anderson windows and French doors in downstairs family room (all installed as of 2019). Three-car attached, heated and oversized garage provides a ridiculous amount of space along with 220 routed through a separate electrical panel, ready for your shop or storage. Home offers an upgraded and brand new furnace and air conditioner as of 2019 and new water heater as of 2015. Updated roof with new decking and gutter guards as of 2014. Exterior of home painted in 2014. Close to highways, shopping, restaurants (even walking distance!) and more! See this gem today as it won't last!

    This property is off market, which means it's not currently listed for sale or rent on Zillow. This may be different from what's available on other websites or public sources.

    Facts & features

    Interior

    Bedrooms & bathrooms
    • Bedrooms: 4
    • Bathrooms: 3
    • Full bathrooms: 2
    • 3/4 bathrooms: 1
    Heating
    • Forced air, Gas
    Cooling
    • Central
    Appliances
    • Included: Dishwasher, Garbage disposal, Microwave, Range / Oven, Refrigerator
    • Laundry: In Unit
    Features
    • Ceiling Fan(s), Walk-In Closet(s), Breakfast Nook, Eat-in Kitchen, Entrance Foyer, Open Floorplan, Master Suite, No Stairs
    • Flooring: Tile, Carpet, Hardwood
    • Basement: Finished
    • Has fireplace: Yes
    • Fireplace features: Insert, Living Room
    Interior area
    • Total interior livable area: 3,034 sqft
    • Finished area below ground: 1436.00

    Property

    Parking
    • Total spaces: 3
    • Parking features: Garage - Attached
    Features
    • Patio & porch: Deck, Patio, Wrap Around, Front Porch
    • Exterior features: Vinyl
    • Fencing: Full
    Lot
    • Size: 7,370 Square Feet
    • Features: Sprinklers In Front, Sprinklers In Rear
    Details
    • Parcel number: 0171919315014
    • Zoning description: R-2

    Construction

    Type & style
    • Home type: SingleFamily
    • Architectural style: Contemporary
    Materials
    • Frame
    • Roof: Composition
    Condition
    • Year built: 1985

    Utilities & green energy

    • Sewer: Public Sewer
    • Water: Public

    Community & HOA

    Location
    • Region: Westminster

    Financial & listing details

    • Price per square foot: $207/sqft
    • Tax assessed value: $618,000
    • Annual tax amount: $4,656
    • Road surface type: Paved

    Price history

    DateEventPrice
    1/12/2021Sold$480,000+1.1%$158/sqft
    Source: Public Record Report a problem
    11/23/2020Pending sale$475,000$157/sqft
    Source: Sellstate Realty Pros #2410069 Report a problem
    11/21/2020Listed for sale$475,000+91.5%$157/sqft
    Source: Sellstate Realty Pros #2410069 Report a problem
    11/19/2007Sold$248,000-9.8%$82/sqft
    Source: Public Record Report a problem
    12/31/2003Sold$275,000$91/sqft
    Source: Public Record Report a problem

    Public tax history

    YearProperty taxesTax assessment
    2025$4,656 +0.6%$38,630 -14%
    2024$4,630 +23.3%$44,920
    2023$3,754 -2.3%$44,920 +42.4%
    2022$3,841 $31,540 -2.8%
    2021-- $32,450 +2.7%
    2020$2,897 $31,600 -0.2%
    2019$2,897 +21.7%$31,660 +17%
    2018$2,381 $27,050
    2017$2,381 $27,050 +9.7%
    2016-- $24,650
    2015$2,722 $24,650 +20.1%
    2014-- $20,530
    2013-- $20,530 +6.1%
    2012-- $19,350
    2011-- $19,350 -8%
    2010-- $21,040
    2009-- $21,040 -8.4%
    2008-- $22,980
    2007-- $22,980 +6.4%
    2006-- $21,590
    2005-- $21,590 +15.4%
    2004-- $18,710 -22.1%
    2003$2,116 +27.4%$24,030 +11.1%
    2002$1,661 -4.9%$21,620 +4.2%
    2001$1,747 $20,740
    2000-- $20,740
    Find assessor info on the county website

    Neighborhood: 80031

    Nearby schools

    GreatSchools rating
    Schools provided by the listing agent
    • Elementary: Mesa
    • Middle: Shaw Heights
    • High: Westminster
    • District: Westminster Public Schools

    Source: The MLS. This data may not be complete. We recommend contacting the local school district to confirm school assignments for this home.

    Get a cash offer in 3 minutes
    Find out how much your home could sell for in as little as 3 minutes with a no-obligation cash offer.
    Estimated market value
    $626,600
    Get a cash offer in 3 minutes
    Find out how much your home could sell for in as little as 3 minutes with a no-obligation cash offer.
    Estimated market value
    $626,600