This property is an amazing find in Greenwood, La. Nice fenced in corner lot with rear entry asphalt driveway to a two-car covered concrete carport. Large and inviting covered deck at the back. Covered entry from the front door. Open floor plan with vaulted ceilings and an open floor plan. Remote master, fireplace in the den. All bedrooms have Walkin closets. Floors are hardwood, tile and carpet. Double paned windows, central air and heat. Drywall throughout, no paneling. City water, and sewerage. Gas stove and Stainless refrigerator stay but in its as is condition. One outside storage building stays. Spacious storage room. Single owner home.
Sold
Price Unknown
8944 E Picturesque Dr, Greenwood, LA 71033
3beds
1,568sqft
Manufactured Home, Single Family Residence
Built in 1986
0.61 Acres Lot
$129,500 Zestimate®
$--/sqft
$1,119 Estimated rent
Home value
$129,500
$118,000 - $141,000
$1,119/mo
Zestimate® history
Owner options
List your home for rent
$1,119/mo
Rent Zestimate®
Find your next renter with Zillow Rental Manager. Plus, with online applications, you can quickly screen prospective tenants – for free.
$1,119/mo
Rent Zestimate®
Refinance and save
Refinancing to a lower rate could help reduce your monthly payments and save thousands over the life of the loan.
Explore your selling options
Work with a Zillow partner agent
Leverage their expertise and Zillow's premium Showcase listings to get your home seen by more buyers.
Get startedList with your own agent
Get your home in front of millions of buyers by listing it on Zillow.
Learn how to do itSell it yourself
Take full control of how buyers see your home on Zillow by listing For Sale by Owner (FSBO).
List your homeWhat's special
Rear entry asphalt drivewayOpen floor planStainless refrigeratorGas stoveOne outside storage buildingDrywall throughoutFenced in corner lot
Zillow last checked:
Listing updated:
Listed by:
Mary Huckaby 0000077697 318-868-5658,
Mary Huckaby Real Estate 318-868-5658
Bought with:
Elaine Bonner
Century 21 United
Source: NTREIS,MLS#: 21166386
Facts & features
Interior
Bedrooms & bathrooms
- Bedrooms: 3
- Bathrooms: 2
- Full bathrooms: 2
Primary bedroom
- Features: Built-in Features, Dual Sinks, En Suite Bathroom
- Level: First
- Dimensions: 10 x 10
Bedroom
- Level: First
- Dimensions: 8 x 8
Bedroom
- Level: First
- Dimensions: 8 x 8
Dining room
- Level: First
- Dimensions: 8 x 8
Living room
- Features: Ceiling Fan(s), Fireplace
- Level: First
- Dimensions: 10 x 10
Heating
- Central
Cooling
- Central Air
Appliances
- Included: Dishwasher, Gas Range
Features
- Double Vanity, High Speed Internet, Kitchen Island, Cable TV, Walk-In Closet(s)
- Has basement: No
- Number of fireplaces: 1
- Fireplace features: Family Room, Wood Burning
Interior area
- Total interior livable area: 1,568 sqft
Property
Parking
- Total spaces: 2
- Parking features: Asphalt, Covered, Carport, Detached Carport, Outside
- Carport spaces: 2
Features
- Levels: One
- Stories: 1
- Patio & porch: Covered, Deck
- Pool features: None
Lot
- Size: 0.61 Acres
Details
- Parcel number: 171531007000800
Construction
Type & style
- Home type: MobileManufactured
- Property subtype: Manufactured Home, Single Family Residence
Materials
- Roof: Asphalt
Condition
- Year built: 1986
Utilities & green energy
- Sewer: Public Sewer
- Water: Public
- Utilities for property: Electricity Available, Electricity Connected, Natural Gas Available, Sewer Available, Separate Meters, Water Available, Cable Available
Community & HOA
Community
- Subdivision: Expressway Acres
HOA
- Has HOA: No
Location
- Region: Greenwood
Financial & listing details
- Tax assessed value: $16,210
- Annual tax amount: $366
- Date on market: 1/30/2026
- Cumulative days on market: 18 days
- Electric utility on property: Yes
- Road surface type: Asphalt
Price history
| Date | Event | Price |
|---|---|---|
| 4/2/2026 | Sold | -- |
Source: NTREIS #21166386 Report a problem | ||
| 2/18/2026 | Pending sale | $128,900$82/sqft |
Source: NTREIS #21166386 Report a problem | ||
| 1/30/2026 | Listed for sale | $128,900$82/sqft |
Source: NTREIS #21166386 Report a problem | ||
Public tax history
| Year | Property taxes | Tax assessment |
|---|---|---|
| 2025 | $126 | $1,621 |
| 2024 | $126 +0.1% | $1,621 +2.7% |
| 2023 | $126 | $1,579 |
| 2022 | $126 | $1,579 |
| 2021 | $126 | $1,579 |
| 2020 | $126 | $1,579 |
| 2019 | $126 | $1,579 |
| 2018 | $126 +14.3% | $1,579 |
| 2017 | $110 | $1,579 +26.3% |
| 2015 | $110 +120% | $1,250 |
| 2014 | $50 | $1,250 |
| 2013 | $50 | $1,250 |
| 2012 | -- | $1,250 -20.9% |
| 2011 | -- | $1,580 |
| 2010 | -- | $1,580 |
| 2009 | -- | $1,580 |
| 2008 | -- | $1,580 -16.4% |
| 2007 | -- | $1,890 |
| 2006 | -- | $1,890 +9.2% |
| 2005 | -- | $1,730 |
| 2004 | -- | $1,730 -28.5% |
| 2003 | -- | $2,420 |
| 2002 | -- | $2,420 |
| 2000 | -- | $2,420 |
Find assessor info on the county website
Neighborhood: 71033
Nearby homes
- $10,250-- bd-- ba1.1k sqft8140 Lawnwood Dr, Greenwood, LA 71033Off Market
- $--3 bd3 ba2.2k sqft8942 E Picturesque Dr, Greenwood, LA 71033Sold

- $45,0003 bd2 ba2k sqft8133 Lawnwood Dr, Greenwood, LA 71033Pending
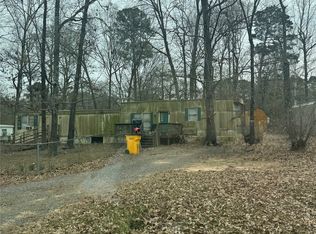
- $22,630-- bd-- ba1.4k sqft8142 Lawnwood Dr, Greenwood, LA 71033Off Market
- $162,8004 bd3 ba2.6k sqft8943 E Picturesque Dr, Greenwood, LA 71033Off Market
- $14,0703 bd2 ba1.4k sqft8940 E Picturesque Dr, Greenwood, LA 71033Off Market
- $2,903-- bd-- ba1.4k sqft8940 E Picturesque Dr, Greenwood, LA 71033Off Market
- $128,9003 bd2 ba1.6k sqft8137 Lawnwood Dr, Greenwood, LA 71033Off Market
Nearby schools
GreatSchools rating
- 6/10Walnut Hill Elementary/Middle SchoolGrades: PK-8Distance: 3.2 mi
- 6/10Huntington High SchoolGrades: 9-12Distance: 5.6 mi
Schools provided by the listing agent
- Elementary: Caddo ISD Schools
- Middle: Caddo ISD Schools
- High: Caddo ISD Schools
- District: Caddo PSB
Source: NTREIS. This data may not be complete. We recommend contacting the local school district to confirm school assignments for this home.
- Louisiana
- Caddo Parish
- Greenwood
- 71033
- 8944 E Picturesque Dr
Nearby cities
Nearby zip codes
Other Greenwood Topics
