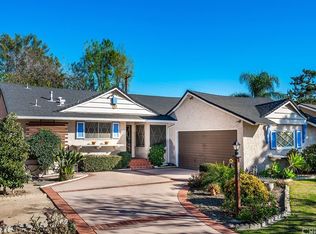
This Wonderful North Hills home located in a quiet family neighborhood has 3 bedrooms & 1.75 baths. The home has 1440 square feet and is situated on an 8,070 square foot lot. The main bathroom has been newly remodeled in 2023 including new piping, new sub-floor, a custom walk-in shower with Kohler fixtures & a Grohe temperature control shower with a Porcelain Italian tiled shower, custom shower door, infinity shower drain & custom vanity & mirror with granite countertop. The spacious living room has a floor to ceiling stone fireplace with raised stone hearth and is conveniently adjacent to the formal dining room. The large formal dining room which is convenient to the kitchen and living room has a sliding glass door that’s leads to the large covered patio. The family chef will love the spacious kitchen with ample cabinets, gas cook top & vent hood, built-in double oven, dishwasher, dual basin sink, built-in breakfast nook & plantation shutters. Some of this homes many amenities include an indoor laundry area, copper plumbing, recessed lighting, new Lennox central air/heat & new ducting for year-round comfort, new roof installed in 2024, ceiling fans & easy attic access & storage through a hallway pull down ladder. You’ll enjoy entertaining family & friends in the private backyard w/large 13 X 50, 650 sqft covered patio. There’s a large sparkling swimming pool & multiple fruit trees including Pomelo, Tangerine, Apple & Navel Orange. There is a 2 garage with a 220V, 50 AMP circuit & 110V 30 AMP circuit for RV connection, oversized widened brick lined concrete driveway with parking for multiple cars & possible RV. Close to schools, dining and shopping, CSUN & easy freeway access.
Sold for $855,000
Listed by: Park Regency Realty • Steven Green • Contact: 818-831-2214
Bought with: New Key Realty Inc.
Tax assessed value
$855,000
8944 Odessa Ave, North Hills, CA 91343
3beds
1,440sqft
Single Family Residence
Built in 1956
8,074 Square Feet Lot
$887,900 Zestimate®
$594/sqft
$4,123 Estimated rent
Home value
$887,900
$826,000 - $959,000
$4,123/mo
Zestimate® history
Owner options
List your home for rent
$4,123/mo
Rent Zestimate®
Find your next renter with Zillow Rental Manager. Plus, with online applications, you can quickly screen prospective tenants – for free.
$4,123/mo
Rent Zestimate®
Refinance and save
$5,536/mo
Est. payment
Refinancing to a lower rate could help reduce your monthly payments and save thousands over the life of the loan.
$5,536/mo
Est. payment
Explore your selling options
Work with a Zillow partner agent
Leverage their expertise and Zillow's premium Showcase listings to get your home seen by more buyers.
Get startedList with your own agent
Get your home in front of millions of buyers by listing it on Zillow.
Learn how to do itSell it yourself
Take full control of how buyers see your home on Zillow by listing For Sale by Owner (FSBO).
List your homeWhat's special
Multiple fruit treesPrivate backyardSparkling swimming poolPorcelain italian tiled showerFormal dining roomBuilt-in breakfast nookCustom walk-in shower
Zillow last checked:
Listing updated:
Listed by:
Steven Green DRE #00839039 818-388-3045,
Park Regency Realty
Bought with:
Adonis Cruz Arevalo, DRE #01733231
New Key Realty Inc.
Source: CRMLS,MLS#: SR24225274 Originating MLS: California Regional MLS
Originating MLS: California Regional MLSFacts & features
Interior
Bedrooms & bathrooms
- Bedrooms: 3
- Bathrooms: 2
- Full bathrooms: 1
- 3/4 bathrooms: 1
- Main level bathrooms: 2
- Main level bedrooms: 3
Rooms
- Room types: Bedroom, Living Room
Bedroom
- Features: All Bedrooms Down
Bathroom
- Features: Granite Counters, Remodeled, Separate Shower, Upgraded
Heating
- Central
Cooling
- Central Air
Appliances
- Included: Double Oven, Dishwasher, Gas Cooktop, Disposal, Range Hood, Dryer, Washer
- Laundry: Washer Hookup, Inside, Laundry Room
Features
- Breakfast Area, Ceiling Fan(s), Recessed Lighting, All Bedrooms Down
- Flooring: Carpet, Tile, Vinyl
- Has fireplace: Yes
- Fireplace features: Living Room, Raised Hearth
- Common walls with other units/homes: No Common Walls
Interior area
- Total interior livable area: 1,440 sqft
Property
Parking
- Total spaces: 2
- Parking features: Garage, RV Potential
- Attached garage spaces: 2
Features
- Levels: One
- Stories: 1
- Entry location: Front
- Patio & porch: Concrete, Covered, Patio
- Has private pool: Yes
- Pool features: Gunite, In Ground, Private
- Spa features: None
- Fencing: Block
- Has view: Yes
- View description: None
Lot
- Size: 8,074 Square Feet
- Features: Back Yard, Front Yard, Yard
Details
- Parcel number: 2688009005
- Zoning: LARS
- Special conditions: Standard
Construction
Type & style
- Home type: SingleFamily
- Architectural style: Traditional
- Property subtype: Single Family Residence
Materials
- Copper Plumbing
- Roof: Composition
Condition
- New construction: No
- Year built: 1956
Utilities & green energy
- Electric: 220 Volts in Garage
- Sewer: Private Sewer
- Water: Public
Community & HOA
Community
- Features: Sidewalks
Location
- Region: North Hills
Financial & listing details
- Price per square foot: $594/sqft
- Tax assessed value: $855,000
- Annual tax amount: $10,477
- Date on market: 10/31/2024
- Cumulative days on market: 101 days
- Listing terms: Cash,Cash to New Loan,Conventional
- Road surface type: Paved
Price history
| Date | Event | Price |
|---|---|---|
| 12/17/2024 | Sold | $855,000-2.2%$594/sqft |
Source:  CRMLS #SR24225274 Report a problem CRMLS #SR24225274 Report a problem | ||
| 11/16/2024 | Pending sale | $874,000$607/sqft |
Source: CRMLS #SR24225274 Report a problem | ||
| 10/31/2024 | Listed for sale | $874,000+304.6%$607/sqft |
Source: CRMLS #SR24225274 Report a problem | ||
| 4/10/2000 | Sold | $216,000$150/sqft |
Source: Public Record Report a problem | ||
Public tax history
| Year | Property taxes | Tax assessment |
|---|---|---|
| 2025 | $10,477 +154.2% | $855,000 +162.7% |
| 2024 | $4,122 +1.9% | $325,455 +2% |
| 2023 | $4,045 +4.8% | $319,074 +2% |
| 2022 | $3,860 +1.4% | $312,818 +2% |
| 2021 | $3,807 -0.9% | $306,685 +1% |
| 2020 | $3,841 | $303,541 +2% |
| 2019 | $3,841 +7% | $297,590 +2% |
| 2018 | $3,590 | $291,756 +2% |
| 2017 | $3,590 +2.3% | $286,037 +2% |
| 2016 | $3,510 +2.7% | $280,429 +1.5% |
| 2015 | $3,418 +0.9% | $276,218 +2% |
| 2014 | $3,387 | $270,808 +2.5% |
| 2012 | -- | $264,301 +2% |
| 2011 | -- | $259,119 +0.8% |
| 2010 | -- | $257,183 -0.2% |
| 2009 | -- | $257,795 +2% |
| 2008 | -- | $252,741 +2% |
| 2007 | -- | $247,786 +2% |
| 2006 | -- | $242,929 |
| 2005 | -- | $242,929 +4% |
| 2004 | -- | $233,498 +1.9% |
| 2003 | -- | $229,219 +2% |
| 2002 | -- | $224,726 +30.7% |
| 2000 | -- | $172,000 |
Find assessor info on the county website
Neighborhood: North Hills
Nearby homes
- $982,4004 bd3 ba2.3k sqft8936 Odessa Ave, North Hills, CA 91343Off Market
- $881,6003 bd2 ba1.4k sqft8950 Odessa Ave, North Hills, CA 91343Off Market
- $942,6005 bd2 ba1.9k sqft8932 Odessa Ave, North Hills, CA 91343Off Market

- $890,4003 bd2 ba1.4k sqft8956 Odessa Ave, North Hills, CA 91343Off Market
- $869,0003 bd2 ba1.4k sqft8945 Debra Ave, North Hills, CA 91343Off Market
- $850,5003 bd2 ba1.4k sqft8939 Debra Ave, North Hills, CA 91343Off Market
- $852,4003 bd2 ba1.4k sqft8951 Debra Ave, North Hills, CA 91343Off Market
- $862,1003 bd2 ba1.4k sqft8933 Debra Ave, North Hills, CA 91343Off Market
Nearby schools
GreatSchools rating
- 7/10Gledhill Street Elementary SchoolGrades: K-5Distance: 0.8 mi
- 10/10Oliver Wendell Holmes Middle SchoolGrades: 6-8Distance: 0.9 mi
- 3/10James Monroe High SchoolGrades: 9-12Distance: 0.9 mi
Get a cash offer in 3 minutes
Find out how much your home could sell for in as little as 3 minutes with a no-obligation cash offer.
Estimated market value
$887,900
Get a cash offer in 3 minutes
Find out how much your home could sell for in as little as 3 minutes with a no-obligation cash offer.
Estimated market value
$887,900
- California
- Los Angeles County
- Los Angeles
- 91343
- North Hills
- 8944 Odessa Ave
Nearby cities
Nearby neighborhoods
Nearby zip codes
Other Los Angeles Topics
