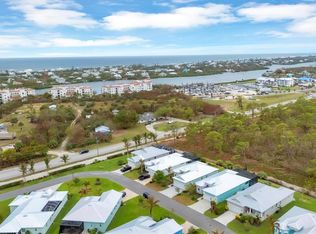
Welcome to your serene, easy-maintenance oasis in the prestigious gated community of Coral Caye. This exceptional custom-built home offers a peaceful retreat with seamless indoor-outdoor living and a layout ideal for entertaining and family gatherings. The home borders conservation land, providing privacy and tranquil views of Amberjack State Park. Key Features: • No Carpet: In 2022-23, the original carpet in both bedrooms and office was replaced with high-quality, water-resistant laminate, ensuring durability and easy care. • Spacious Design: 9'-10' ceilings and an open floor plan create an airy, expansive feel, with triple sliders opening to a spacious lanai that offers beautiful views of the preserve. • Elegant Interiors: White kitchen cabinetry, double-crown molding, custom solid wood library shelving, coastal light fixtures, plantation shutters, and soft driftwood beige tones provide a blend of elegance and comfort throughout. • Master Suite: The bright, spacious master bedroom features a double-tray ceiling, his-and-hers walk-in closets, an ensuite bath with soaking tub, large step-in shower, and split sinks. • Home Office/Flex Space: A charming home office with French doors and custom cabinetry can double as a third bedroom. • Guest Bedroom: The guest room features a large closet and adjoining full bath, perfect for guests to enjoy privacy and a peaceful view. Recent Upgrades (2022-2024): • High-quality water-resistant laminate flooring throughout key living spaces • Impact-resistant windows and doors, and accordion shutters for non-impact slider. • Seamless gutters and metal roof with ridge vent baffles for superior storm resistance • Custom landscape design with low-maintenance greenery approved by the ARB • New central vacuum system with garage outlet • Electrical panel hardwired for generator (included), freshly painted garage, and paver driveway Outdoor Living: custom landscape design includes sweet viburnum, Japanese blueberry trees, buttonwoods, flowering jasmine, and Christmas palms, all providing year-round greenery and privacy. The property has ample room for a pool with convenient side yard access. Community Amenities: Coral Caye offers a designer clubhouse with gorgeous stonework and interior finish work, screened outdoor seating areas facing the preserve, a stunning pool, two impeccably maintained pickleball courts, and a well-equipped fitness room. The HOA covers professional landscaping, exterior pest control, security, and access to all amenities, ensuring a hassle-free lifestyle. Located in the charming coastal town of Placida and only 10 minutes from uncrowded beaches, world-class fishing, and upscale dining on Gasparilla Island, the property offers a perfect blend of luxury, comfort, and convenience. Come experience our relaxed Florida lifestyle in this exceptional Coral Caye home! Bedroom 2 is being utilized as a home office and does not have a closet, although tax records indicate it is a bedroom.
Sold for $620,000
Zillow last checked:
Listing updated:
Bought with:
Stephinie Futch, 3512454
TARPON REAL ESTATE, INC.
Source: Stellar MLS,MLS#: A4621605 Originating MLS: Englewood
Originating MLS: Englewood
Price history
| Date | Event | Price |
|---|---|---|
| 10/15/2024 | Sold | $620,000-3.1%$299/sqft |
Source:  Stellar MLS #A4621605 Report a problem Stellar MLS #A4621605 Report a problem | ||
| 9/20/2024 | Pending sale | $640,000$308/sqft |
Source: Stellar MLS #A4621605 Report a problem | ||
| 8/28/2024 | Listed for sale | $640,000+74.1%$308/sqft |
Source: Stellar MLS #A4621605 Report a problem | ||
| 11/30/2018 | Sold | $367,500-3.3%$177/sqft |
Source: Public Record Report a problem | ||
| 11/5/2018 | Pending sale | $379,900$183/sqft |
Source: Michael Saunders & Company - Licensed Real Estate Broker #D5923173 Report a problem | ||
| 10/29/2018 | Price change | $379,900-4.8%$183/sqft |
Source: Michael Saunders & Company - Licensed Real Estate Broker #D5923173 Report a problem | ||
| 6/19/2018 | Listed for sale | $399,000+10.8%$192/sqft |
Source: Michael Saunders & Company - Licensed Real Estate Broker #D5923173 Report a problem | ||
| 9/18/2017 | Sold | $360,000$173/sqft |
Source: Public Record Report a problem | ||



Get pre-qualified for a loan
At Zillow Home Loans, we can pre-qualify you in as little as 5 minutes with no impact to your credit score.An equal housing lender. NMLS #10287.
Sell for more on Zillow
Get a Zillow Showcase℠ listing at no additional cost and you could sell for .
$536,900
2% more
+$10,738
With Zillow Showcase(estimated)
$547,638
