MOVE IN READY! Back on the market due to previous Buyer default. This single level, CRAFTSMAN style is ready for its 1st Owner. Located in SEA WALK, a small cul-de-sac community on the mainland in Sunset Beach, this brand new 3 Bedroom, 2 Bath, 2 car garage home is full of quality, character, and value! Designed & carefully constructed by Infinity Custom Built Homes, a local Builder, this home stands out when it comes to detail, features, and finishes. The exterior of the home is clad with the perfect combination of maintenance free board & batten vinyl siding, stacked stone accents, gutters and architectural shingles. Interior features include: open floor plan, vinyl plank flooring throughout living areas, carpet in all Bedrooms, tray ceilings, LED lighting, designer light fixtures, and much more. The Master Bedroom includes a tray ceiling, ceiling fan, carpet, & His & Hers walk-in closets. Master Bath includes double vanity with granite counter tops, custom tile walk-in shower, designer tub, & tile floors. Kitchen features include custom artisan cabinetry, granite counter tops, large island with breakfast bar, & GE stainless steel stove, microwave and dishwasher. Additional exterior features include: 2 car garage, rear patio, fully landscaped yard, & irrigation system. A 1-year Builder warranty is included for additional peace of mind. This home is conveniently located between Sunset Beach and Calabash, the world renowned Seafood Capital of the world! It is also just a short drive away from the ICW, Sunset Beach, & all the shopping & attractions North Myrtle Beach has to offer. Did I mention golf? There are plenty of very nice courses in the area. Call an Agent TODAY to set up a showing before it's gone!
Under contract
$419,900
8944 Tranquility Lane SW, Sunset Beach, NC 28468
3beds
1,847sqft
Single Family Residence
Built in 2026
0.37 Acres Lot
$417,500 Zestimate®
$227/sqft
$42/mo HOA
What's special
- 33 days |
- 1,304 |
- 104 |
Zillow last checked:
Listing updated:
Listed by:
Michael Brisson 910-988-8008,
Blue Strand Real Estate Group
Source: Hive MLS,MLS#: 100579197 Originating MLS: Brunswick County Association of Realtors
Originating MLS: Brunswick County Association of RealtorsFacts & features
Interior
Bedrooms & bathrooms
- Bedrooms: 3
- Bathrooms: 2
- Full bathrooms: 2
Rooms
- Room types: Dining Room
Primary bedroom
- Level: Primary Living Area
Heating
- Electric, Heat Pump
Cooling
- Central Air
Appliances
- Included: Electric Oven, Built-In Microwave, Dishwasher, Electric Range
- Laundry: Dryer Hookup, Washer Hookup
Features
- Walk-in Closet(s), Tray Ceiling(s), Solid Surface, Kitchen Island, Ceiling Fan(s), Walk-in Shower, Walk-In Closet(s)
- Flooring: LVT/LVP, Carpet, Tile
Interior area
- Total structure area: 1,847
- Total interior livable area: 1,847 sqft
Property
Parking
- Total spaces: 2
- Parking features: Garage Faces Front
- Attached garage spaces: 2
Features
- Levels: One
- Patio & porch: Patio, Front Porch
- Fencing: None
- Has view: Yes
- View description: See Remarks
- Frontage type: See Remarks
Lot
- Size: 0.37 Acres
- Dimensions: 40' x 125' x 153' x 38' x 180'
- Features: Cul-De-Sac
Details
- Parcel number: 255je014
- Zoning: SB-MR-2
- Special conditions: Standard
Construction
Type & style
- Home type: SingleFamily
- Property subtype: Single Family Residence
Materials
- Vinyl Siding, Wood Frame
- Foundation: Slab
- Roof: Architectural Shingle
Condition
- New construction: Yes
- Year built: 2026
Utilities & green energy
- Sewer: County Sewer
- Water: County Water
- Utilities for property: Sewer Connected, Water Connected
Community & HOA
Community
- Subdivision: Sea Walk
HOA
- Has HOA: Yes
- Amenities included: None
- HOA fee: $500 annually
- HOA name: Sea Walk HOA
- HOA phone: 315-529-6221
Location
- Region: Sunset Beach
Financial & listing details
- Price per square foot: $227/sqft
- Tax assessed value: $40,950
- Annual tax amount: $160
- Date on market: 7/1/2026
- Cumulative days on market: 33 days
- Listing agreement: Exclusive Right To Sell
- Listing terms: Cash,Conventional,VA Loan
- Road surface type: Paved
Estimated market value
$417,500
$397,000 - $438,000
$2,218/mo
Price history
| Date | Event | Price |
|---|---|---|
| 7/13/2026 | Contingent | $419,900$227/sqft |
Source:  Hive MLS #100579197 Report a problem Hive MLS #100579197 Report a problem | ||
| 7/1/2026 | Listed for sale | $419,900$227/sqft |
Source: Hive MLS #100579197 Report a problem | ||
| 6/17/2026 | Contingent | $419,900$227/sqft |
Source: Hive MLS #100579197 Report a problem | ||
| 6/4/2026 | Listed for sale | $419,900+58.5%$227/sqft |
Source: Hive MLS #100579197 Report a problem | ||
| 6/29/2020 | Listing removed | $264,900$143/sqft |
Source: Signature Sales Inc. #100208709 Report a problem | ||
| 3/11/2020 | Price change | $264,900-13.1%$143/sqft |
Source: Signature Sales Inc. #100208709 Report a problem | ||
| 12/22/2019 | Listed for sale | $304,900$165/sqft |
Source: Signature Sales Inc. #100197158 Report a problem | ||
Public tax history
| Year | Property taxes | Tax assessment |
|---|---|---|
| 2025 | $160 | $40,950 |
| 2024 | $160 | $40,950 |
| 2023 | $160 -19.2% | $40,950 +11.4% |
| 2022 | $198 -0.1% | $36,750 |
| 2021 | $198 +2.3% | $36,750 |
| 2020 | $194 | $36,750 |
| 2019 | -- | $36,750 |
| 2018 | $191 +1.3% | $36,750 |
| 2017 | $188 | $36,750 |
| 2016 | $188 | $36,750 |
| 2015 | $188 | $36,750 |
| 2010 | -- | -- |
| 2009 | -- | -- |
| 2008 | -- | -- |
| 2007 | -- | -- |
Find assessor info on the county website
Monthly payment
Est. payment
Payment breakdown
Explore the cost of this home by adjusting the details. Changes won't be saved.Climate risks
Neighborhood: 28468
Nearby schools
GreatSchools rating
- 4/10Jessie Mae Monroe ElementaryGrades: PK-5Distance: 4.4 mi
- 4/10Shallotte MiddleGrades: 6-8Distance: 10.5 mi
- 4/10West Brunswick HighGrades: 9-12Distance: 10.1 mi
Schools provided by the listing agent
- Elementary: Jessie Mae Monroe Elementary
- Middle: Shallotte Middle
- High: West Brunswick
Source: Hive MLS. This data may not be complete. We recommend contacting the local school district to confirm school assignments for this home.
- $39,0003 bd2 ba2k sqft8948 Tranquility Ln SW, Sunset Beach, NC 28468Off Market
- $35,0001 Acres8913 Landing Dr SW, Sunset Beach, NC 28468Sold
- $65,0000.52 Acres8940 Tranquility Ln SW LOT 15, Sunset Beach, NC 28468Sold
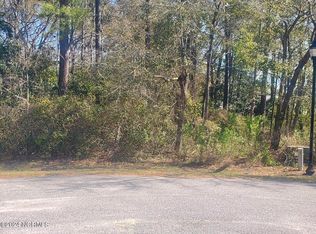
- $90,0000.5 Acres8940 Tranquility Ln SW, Sunset Beach, NC 28468Sold
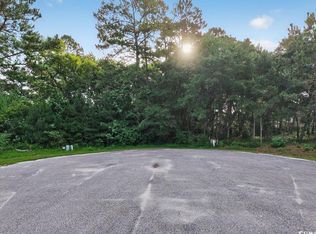
- $306,0003 bd2 ba1.4k sqft8910 Landing Dr SW, Sunset Beach, NC 28468Off Market
- $409,9003 bd2 ba1.7k sqft8952 Tranquility Ln SW, Sunset Beach, NC 28468Sold
- $267,0003 bd2 ba1.6k sqft8915 Landing Dr SW, Sunset Beach, NC 28468Sold
- $463,5003 bd2 ba2.1k sqft945 Forest Pointe Dr, Sunset Beach, NC 28468Off Market
A local agent can set up tours, give advice and negotiate with sellers.
A local lender can help you make sure your offer is ready when you are.
Similar homes
- $619,0003 bd3 ba2k sqft949 Forest Pointe Drive, Sunset Beach, NC 28468For Sale
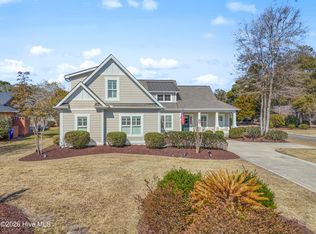
 MLS ID #100554022, Colleen Teifer, Silver Coast Properties. Hive MLS
 - $524,9003 bd3 ba2.2k sqft8238 Old Georgetown Road SW, Sunset Beach, NC 28468New Construction
 MLS ID #100574487, Nolan K Formalarie, Discover NC Homes. Hive MLS
 - $419,9004 bd2 ba1.9k sqft521 Leatherwood Drive NW, Calabash, NC 28467For Sale
 MLS ID #100568491, Joshua H Pierce, Realty ONE Group Dockside North. Hive MLS
 - from $459,9003 bd2 ba1.5k sqftJamestown Plan, The Sanctuary at Sunset Beach, Sunset Beach, NC 28468New Construction
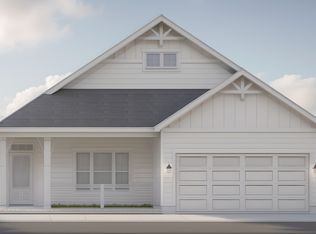 Bill Clark Homes
 - from $458,9003 bd2 ba1.4k sqftBirchwood Plan, The Sanctuary at Sunset Beach, Sunset Beach, NC 28468New ConstructionBill Clark Homes
- $385,0003 bd2 ba1.5k sqft507 Leatherwood Drive NW, Calabash, NC 28467For SaleMLS ID #100571608, LeAnn Everhart, EverHome Realty, LLC. Hive MLS
- $385,0003 bd2 ba1.5k sqft523 Leatherwood Drive NW, Calabash, NC 28467For SaleMLS ID #100563159, Misty D. Sine, BLUE CHIP REAL ESTATE. Hive MLS
- from $484,9003 bd2 ba1.7k sqftKauai Plan, The Sanctuary at Sunset Beach, Sunset Beach, NC 28468New ConstructionBill Clark Homes
- from $488,9003 bd2 ba1.8k sqftMarshall Plan, The Sanctuary at Sunset Beach, Sunset Beach, NC 28468New ConstructionBill Clark Homes
- $424,9005 bd4 ba2.4k sqft8850 Baton Rouge Avenue NW, Calabash, NC 28467For SaleMLS ID #100574387, Kathleen Sherman, Keller Williams Innovate-OIB Mainland. Hive MLS
- $337,9903 bd2 ba1.6k sqft1125 Forest Bend Drive NW, Calabash, NC 28467New ConstructionMLS ID #100589986, Scott Glenfield, Dream Finders Realty LLC. Hive MLS
- from $620,8803 bd3 ba2.2k sqftAngler Plan, Haddington Place, Sunset Beach, NC 28468New ConstructionLogan Homes
- $354,9904 bd3 ba2.4k sqft7130 Woodline Drive SW, Sunset Beach, NC 28468New ConstructionHive MLS
- $405,9904 bd3 ba2.4k sqft1129 Forest Bend Drive NW, Calabash, NC 28467New ConstructionMLS ID #100578136, Scott Glenfield, Dream Finders Realty LLC. Hive MLS
- $407,9904 bd3 ba2.4k sqft1129 NW Forest Bend Dr. Lot 110, Calabash, NC 28467New Construction
 MLS ID #2611774, Cheryl Crary, DFH Realty Georgia, LLC. CCAR
 - $425,0003 bd3 ba1.8k sqft4890 Olde Cypress Lane, Shallotte, NC 28470New ConstructionMLS ID #100585103, Desiree A Whalen, Nest Realty. Hive MLS
- $395,0003 bd2 ba1.6k sqft4503 Village Green Drive SW #Homesite 91, Shallotte, NC 28470New ConstructionMLS ID #100570083, Logan Homes Team, Coldwell Banker Sea Coast Advantage. Hive MLS
- from $354,9902 bd2 ba2.2k sqftBelair II Plan, Calabash Station, Calabash, NC 28467New ConstructionDream Finders Homes
- $400,9904 bd3 ba2.4k sqft1196 NW Forest Bend Dr. Lot 88, Calabash, NC 28467New ConstructionMLS ID #2613921, Cheryl Crary, DFH Realty Georgia, LLC. CCAR
- $372,9903 bd2 ba1.8k sqft1119 NW Forest Bend Dr. Lot 108, Calabash, NC 28467New ConstructionMLS ID #2611755, Cheryl Crary, DFH Realty Georgia, LLC. CCAR
