Skip main navigation
Sold
  • $319,000

    8944 W 21st St, Indianapolis, IN 46234

    3beds
    2,133sqft
    Residential, Single Family Residence
    Built in 1902
    2.94 Acres Lot
    $321,800 Zestimate®
    $150/sqft
    $1,978 Estimated rent

    Home value

    $321,800

    $296,000 - $351,000

    $1,978/mo

    Zestimate® history
    Loading
    Loading...

    Owner options

    List your home for rent

    $1,978/mo

    Rent Zestimate®

    Find your next renter with Zillow Rental Manager. Plus, with online applications, you can quickly screen prospective tenants – for free.

    Learn more

    $1,978/mo

    Rent Zestimate®

    Refinance and save

    $1,990/mo

    Est. payment

    Refinancing to a lower rate could help reduce your monthly payments and save thousands over the life of the loan.

    See today's rates

    $1,990/mo

    Est. payment

    Explore your selling options

    Work with a Zillow partner agent

    Leverage their expertise and Zillow's premium Showcase listings to get your home seen by more buyers.

    Get started

    List with your own agent

    Get your home in front of millions of buyers by listing it on Zillow.

    Learn how to do it

    Sell it yourself

    Take full control of how buyers see your home on Zillow by listing For Sale by Owner (FSBO).

    List your home

    What's special

    Partial basementLarge wood deckHuge outbuildingBack enclosed porchShingle roofWood stain trimEnclosed front porch
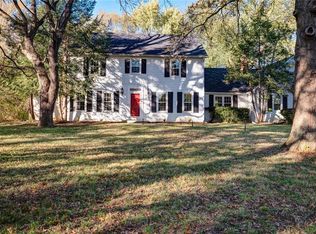
    Original home was built in 1902 - then owner/occupant/builder added a huge addition in 1989. This 3 bedroom, 2 bath ranch with basement sits on a gorgeous, tree-lined and fenced 3.07 acre property on Indy's west side. In addition to the over-sized 2-car garage, there's a huge outbuilding as well. Home features massive great room for entertaining. Home appears to be structurally and mechanically sound and move-in-ready but you'll probably want to do some cosmetic updates (priced accordingly) to make it your own. Nitty Gritty Details: large master suite w/garden tub, large kitchen, large open living room dining room 24 x 30 addition. Enclosed front porch (two rooms), Back enclosed porch, partial basement, Large wood deck, vinyl windows, wood stain trim, wood stain 6 panel doors, Refrig-stove-dishwasher, Water / Well and Septic, Sump pump new spring 2024, Central Heating and Air Furnace - new mother board 2019, serviced 4/2024, new Water softener, new 9/2022 Water tank / bladder - new 11/2021 Aluminum Siding and gutters Shingle roof, on dwelling, garage, office building and attached barn 2013. Asphalt drive fence yard with gate, Large 2 car garage 24 x 30. Two doors with electric garage door openers. Office building with bathrooms 20 x 36 Oversize garage with one large door with opener 20 x 36 Storage lean to 10 x 30. Total home clean out 9/2024

    Zillow last checked:

    Listing updated:

    Listing Provided by:

    Tony Reffeitt 317-216-8669,

    Integrity Real Estate

    Bought with:

    Javed Tai

    Trueblood Real Estate

    Source: MIBOR as distributed by MLS GRID,MLS#: 22036703MLS Logo

    Facts & features

    Interior

    Bedrooms & bathrooms
    • Bedrooms: 3
    • Bathrooms: 2
    • Full bathrooms: 2
    • Main level bathrooms: 2
    • Main level bedrooms: 3
    Primary bedroom
    • Level: Main
    • Area: 156 Square Feet
    • Dimensions: 13x12
    Bedroom 2
    • Level: Main
    • Area: 108 Square Feet
    • Dimensions: 12x9
    Bedroom 3
    • Level: Main
    • Area: 168 Square Feet
    • Dimensions: 21x8
    Dining room
    • Level: Main
    • Area: 156 Square Feet
    • Dimensions: 13x12
    Great room
    • Level: Main
    • Area: 696 Square Feet
    • Dimensions: 29x24
    Kitchen
    • Level: Main
    • Area: 154 Square Feet
    • Dimensions: 14x11
    Laundry
    • Features: Other
    • Level: Basement
    • Area: 72 Square Feet
    • Dimensions: 12x6
    Heating
    • Forced Air
    Cooling
    • Central Air
    Appliances
    • Included: Dishwasher, Dryer, Electric Water Heater, Electric Oven, Refrigerator, Washer, Water Softener Owned
    Features
    • Ceiling Fan(s), Walk-In Closet(s)
    • Basement: Partial,Unfinished
    Interior area
    • Total structure area: 2,133
    • Total interior livable area: 2,133 sqft
    • Finished area below ground: 0

    Property

    Parking
    • Total spaces: 4
    • Parking features: Detached
    • Garage spaces: 4
    Features
    • Levels: One
    • Stories: 1
    • Patio & porch: Deck
    • Has spa: Yes
    • Spa features: Bath
    • Fencing: Fenced,Fence Complete
    • Has view: Yes
    • View description: Trees/Woods
    Lot
    • Size: 2.94 Acres
    Details
    • Parcel number: 490528114002000900
    • Horse amenities: None

    Construction

    Type & style
    • Home type: SingleFamily
    • Architectural style: Ranch
    • Property subtype: Residential, Single Family Residence
    Materials
    • Brick, Vinyl Siding
    • Foundation: Concrete Perimeter, Block
    Condition
    • Fixer
    • New construction: No
    • Year built: 1902

    Utilities & green energy

    • Water: Private

    Community & neighborhood

    Location
    • Region: Indianapolis
    • Subdivision: Subdivision & Add

    Price history

    DateEventPrice
    7/9/2025Sold$319,000+1.3%$150/sqft
    Source: MIBOR as distributed by MLS GRID #22036703 Report a problem
    6/6/2025Pending sale$315,000$148/sqft
    Source: MIBOR as distributed by MLS GRID #22036703 Report a problem
    6/3/2025Price change$315,000-7.4%
    Source: IRMLS #202516243 Report a problem
    5/6/2025Listed for sale$340,000$159/sqft
    Source: MIBOR as distributed by MLS GRID #22036703 Report a problem

    Public tax history

    YearProperty taxesTax assessment
    2025$2,928 -22.6%$300,400 +25.5%
    2024$3,780 +30.3%$239,400
    2023$2,901 +59.9%$239,400 +41.8%
    2022$1,815 +96.2%$168,800 +37.5%
    2021$925 -6.7%$122,800 +38.9%
    2020$991 +10.3%$88,400
    2019$899 -2.7%$88,400
    2018$924 -19%$88,400 +0.7%
    2017$1,140 +31.8%$87,800 +1.3%
    2016$866 +14.4%$86,700 +2.2%
    2014$757 +3.1%$84,800
    2013$734 $84,800 -0.6%
    2012$734 $85,300 +4.5%
    2011-- $81,600 +1.5%
    2010$1,058 +3.7%$80,400 -2.5%
    2009$1,020 $82,500 -3.3%
    2007-- $85,300 -8.1%
    2006-- $92,800 +13.2%
    2005-- $82,000
    2004-- $82,000
    2003-- $82,000 +70.8%
    2002-- $48,000 +200%
    2001-- $16,000
    2000-- $16,000

    Find assessor info on the county website

    Neighborhood: Key Meadows

    Nearby schools

    GreatSchools rating
    Schools provided by the listing agent
    • Elementary: Western Wayne Elementary School
    • Middle: Lincoln Middle School
    • High: Lincoln Sr High School

    Source: MIBOR as distributed by MLS GRID. This data may not be complete. We recommend contacting the local school district to confirm school assignments for this home.

    Get a cash offer in 3 minutes
    Find out how much your home could sell for in as little as 3 minutes with a no-obligation cash offer.
    Estimated market value
    $321,800
    Get a cash offer in 3 minutes
    Find out how much your home could sell for in as little as 3 minutes with a no-obligation cash offer.
    Estimated market value
    $321,800